

We love an open floor plan. The natural light. The easy flow. The feeling that everyone can be together, even while doing different things. But we also love a room that feels like its own.
A cozy sitting room. A dining space with a little drama. An entry that makes a first impression. For us, the most beautiful homes often strike a balance between openness and intimacy — and glass and metal room dividers are one of our favorite ways to get there.
Rooms deserve their own personalities
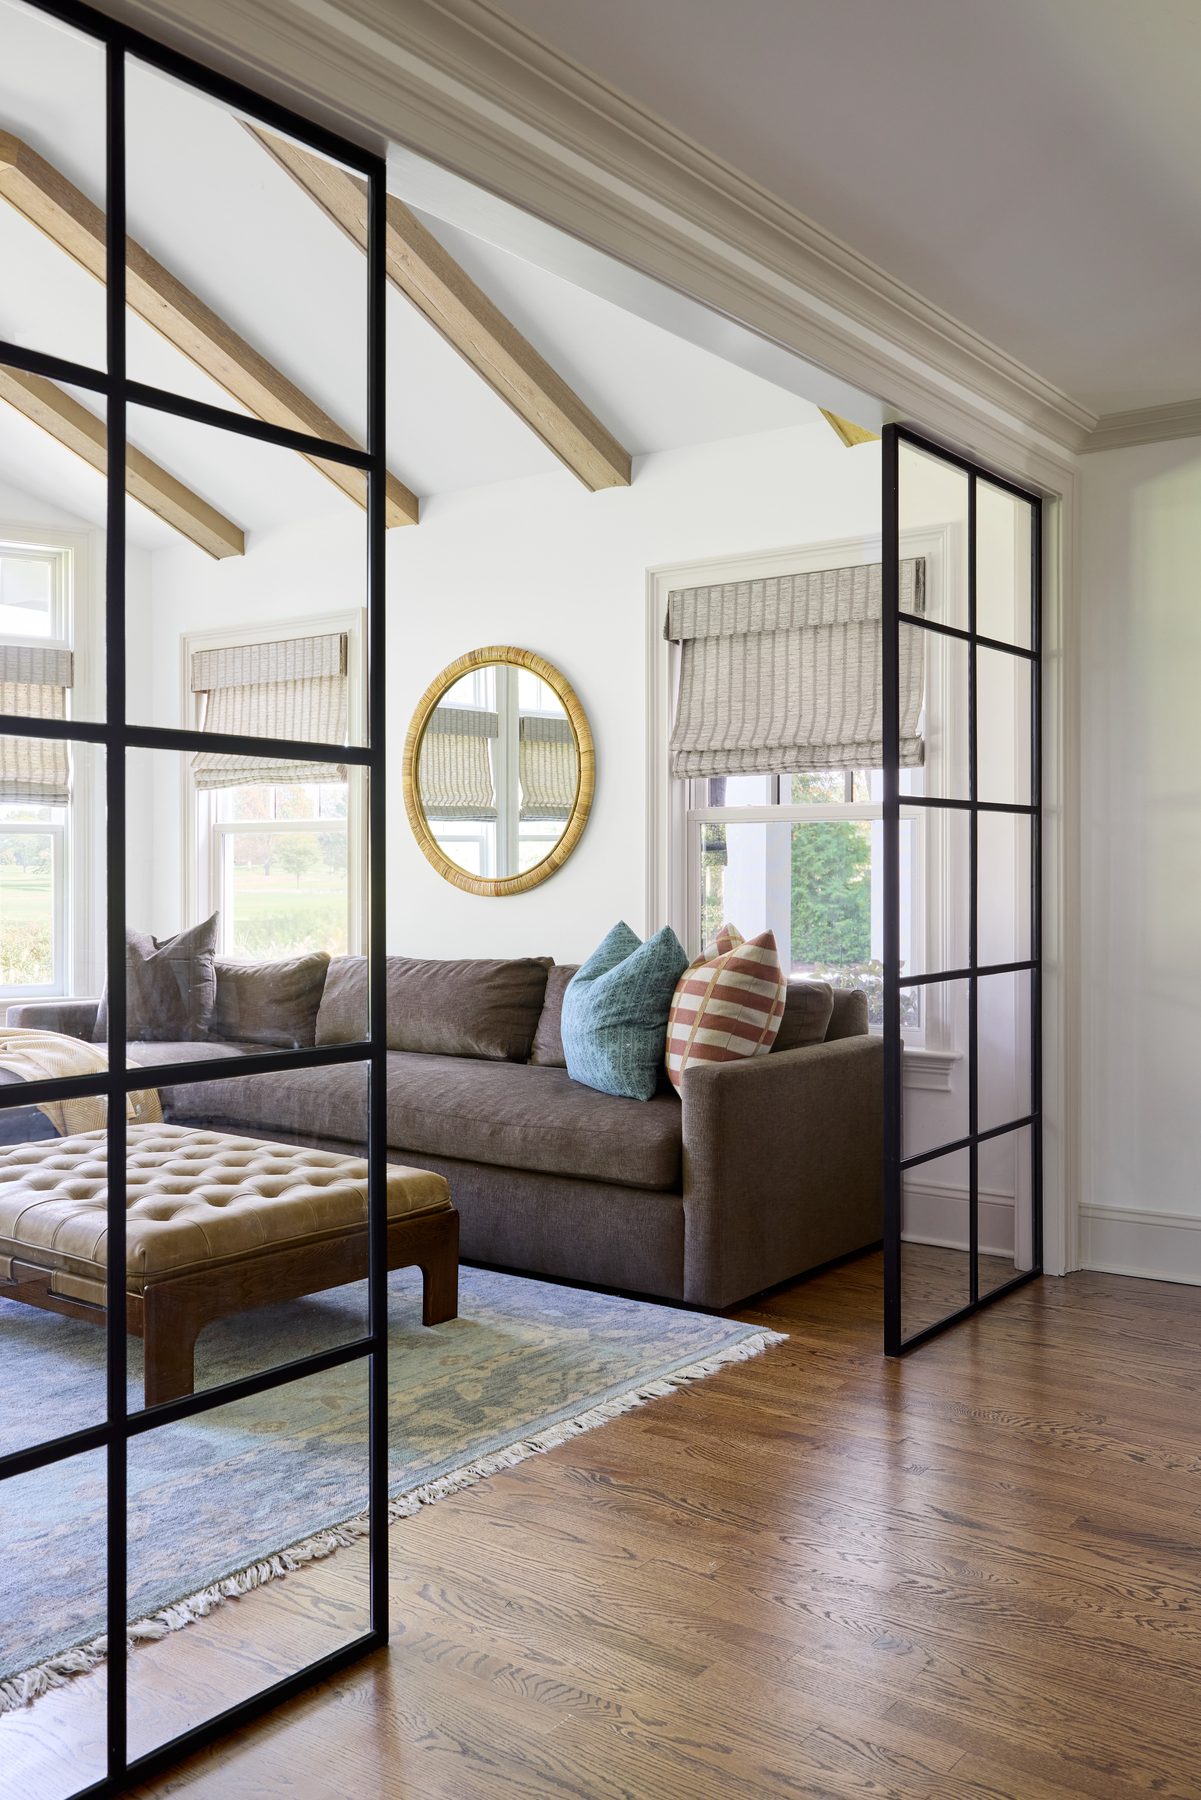
When every space runs into the next, furnishings have to work especially hard to establish boundaries. A sofa, rug or console can create a sense of place, but sometimes a subtle architectural division is exactly what a room needs. Glass doors allow a living room to feel more like a destination without cutting it off visually from the rest of the home.
At our Westfield project Home Is Where the Hearth Is, a tailored sofa, patterned pillows and a layered rug give the living room its own warmth and personality, while black-framed glass doors keep it visually connected to the surrounding home.
The contrast we love
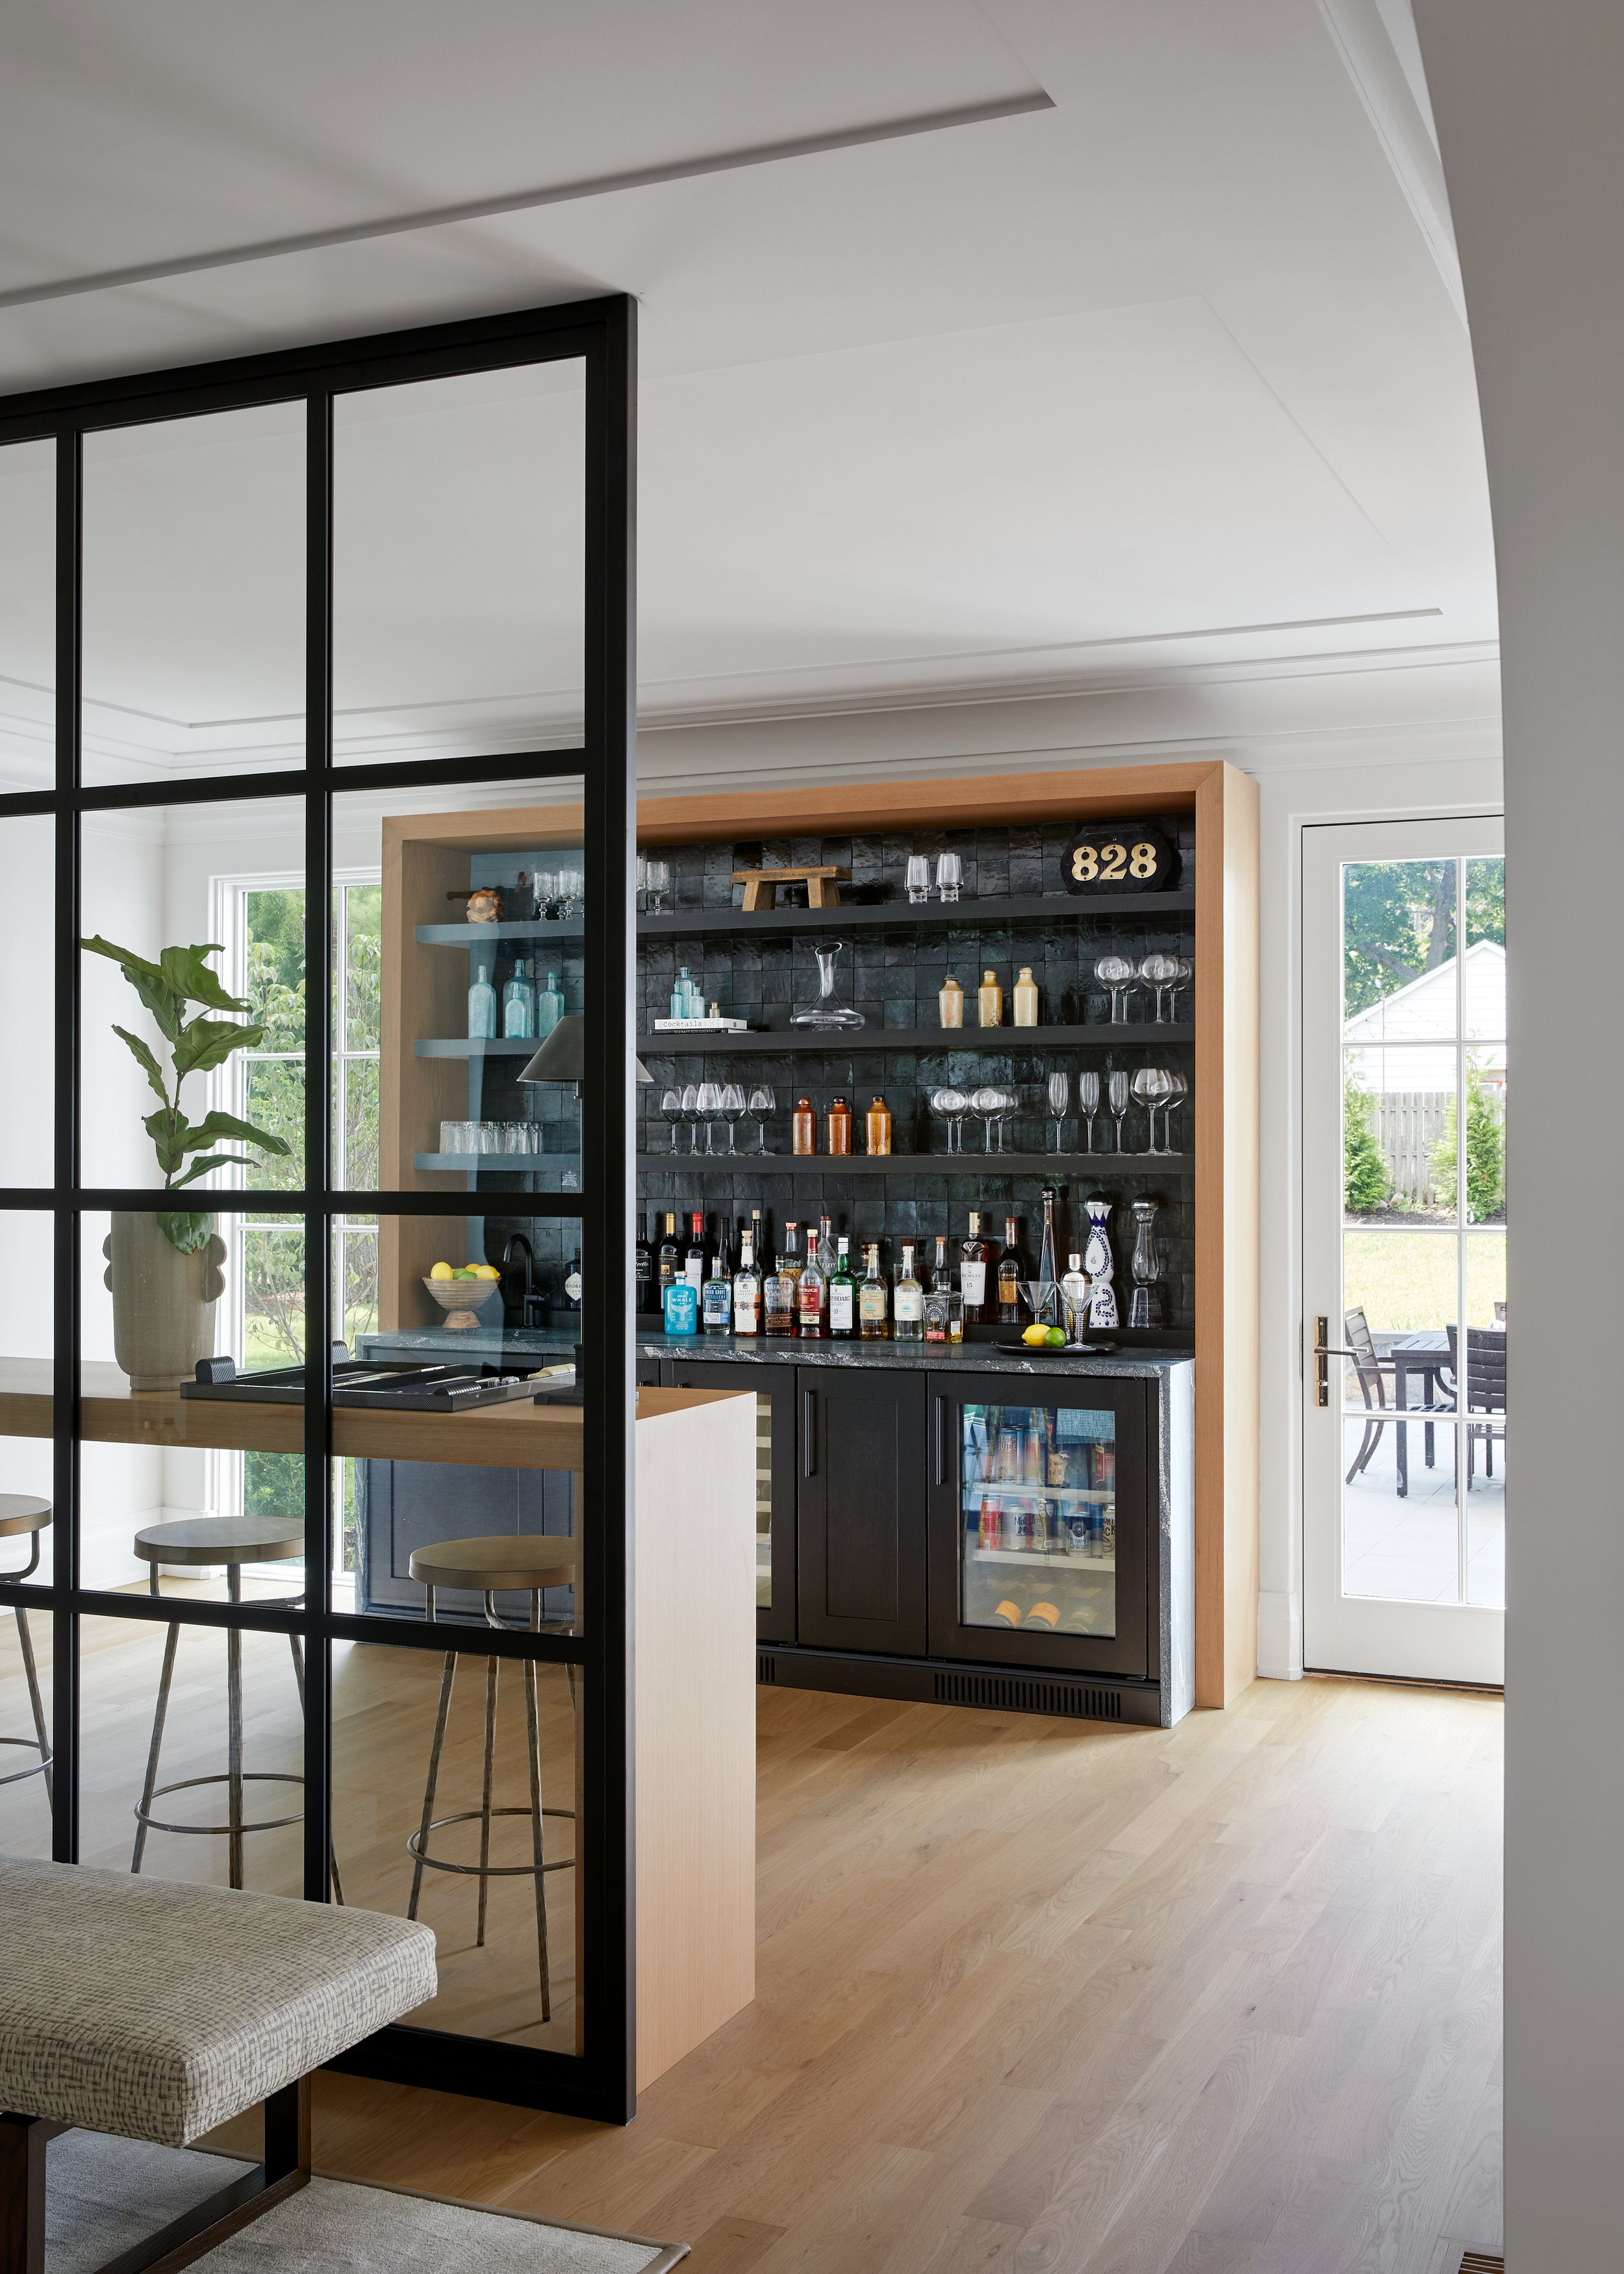
There is something especially beautiful about the clean lines of dark metal against softer, more collected interiors: warm wood, tailored upholstery, a vintage-inspired rug, patterned pillows and meaningful artwork. The architecture brings definition; the layers make it feel lived in. It is a combination that can feel fresh and timeless at once.
Shadowlawn West, a Westfield renovation and addition, shows the appeal of this contrast: dark metal framing beside a richly finished bar, balanced by natural wood.
Designing for sightlines, not just square footage
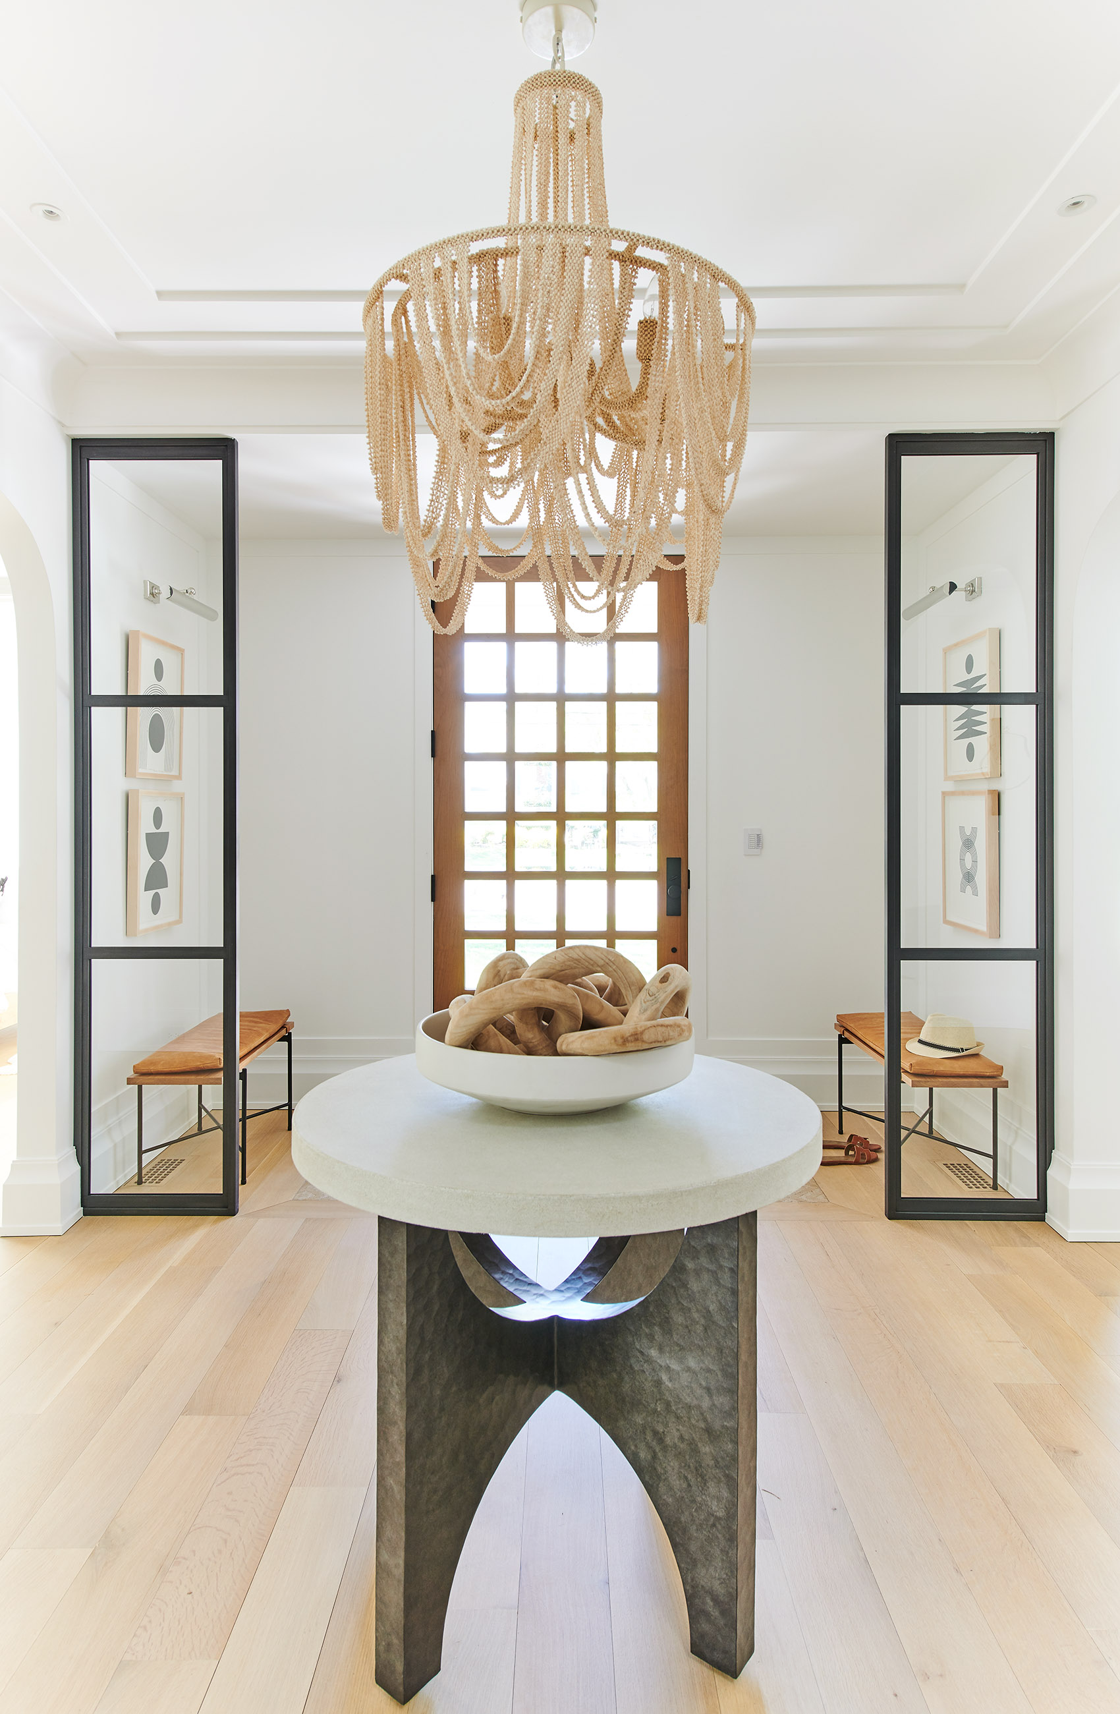
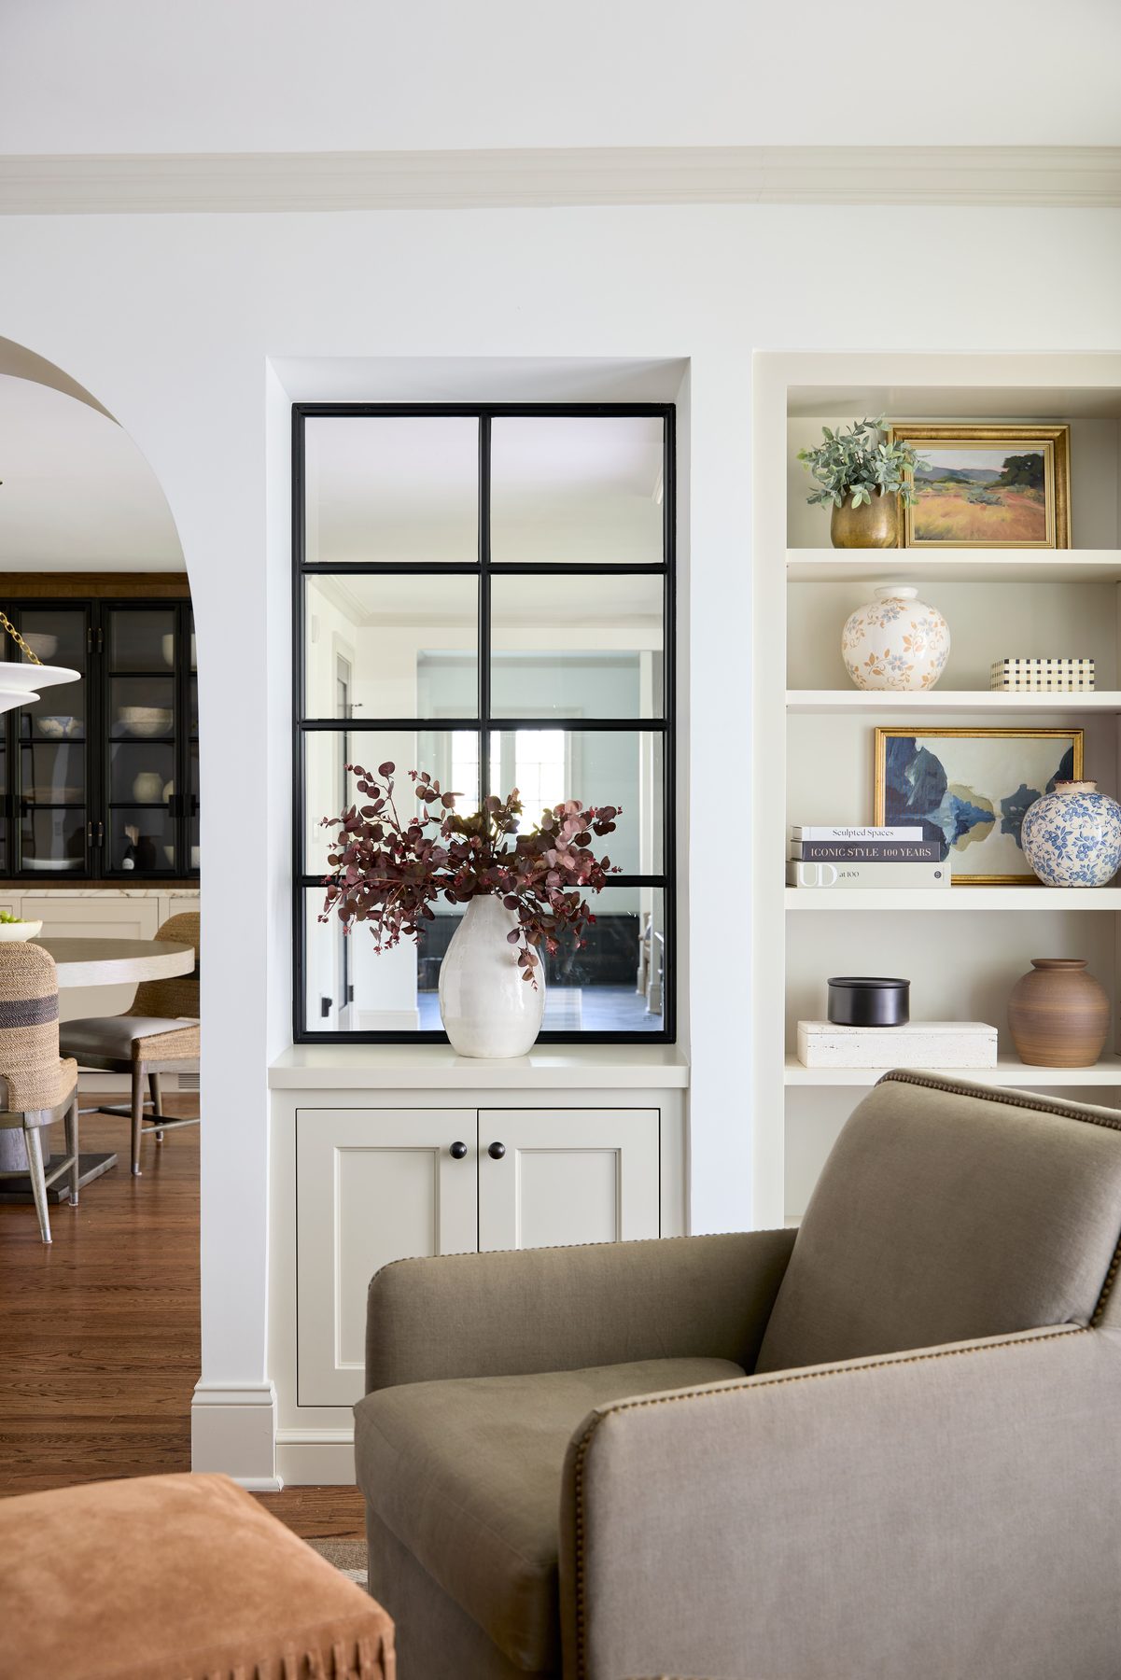
A glass partition changes how you experience adjoining rooms. It can frame a view, create a pause between spaces or give an entry a more deliberate sense of arrival. We think about what you see through the glass, how the furniture relates to the opening, and how the rooms read together from different angles.
In the Shadowlawn Drive foyer in Westfield, the architectural framing creates a more deliberate arrival moment. At Home Is Where the Hearth Is, an interior glass window offers a framed view while styled shelves and accessories bring softness to the composition.
Let furnishings and lighting finish the story
Once a room has its own identity, we can build on it through scale, texture, pattern and light. Rugs anchor seating areas. Drapery softens strong architectural lines. Lamps and sconces create warmth in the evening. Artwork and collected objects bring personality. None of those choices should feel like an afterthought.
Why early collaboration matters
Glass partitions are architectural, but they affect the interior in practical ways: where a sofa can sit, how doors swing, where a lamp belongs and what becomes the focal point. Through our work with Michael Robert Construction, we can coordinate those decisions while the home is being planned and built. That means fewer compromises later and a more cohesive result.
Open and connected does not have to mean one continuous room
Ellie Mroz Design creates layered, personal interiors throughout Westfield, Summit, Chatham, Short Hills and nearby New Jersey communities. Explore our full-service interior design and furnishings, browse the portfolio, or tell us about your project.
For the architectural side of the same question, read MRC's companion piece on planning the opening and the room around it.