

In an older house, the floor plan matters more than the finishes. A 1905 home in Westfield or a pre-war house in Summit has already proved its construction works; what it has not got is a walk-in pantry, a mudroom that handles four people and a dog, or a primary suite. Those are plan problems, and solving them well is what separates a renovation that reads as original from one that reads as inserted.
That is the through-line in the historic work we do with Michael Robert Construction across Westfield and Summit. Here is how we approach it.
Start with the plan, not the finish schedule
The temptation in an old house is to begin with the fun decisions — the tile, the hardware, the paint. Begin instead with circulation. Where do people come in? Where do coats, bags and boots land? What is the path from the car to the kitchen at 6pm with groceries?
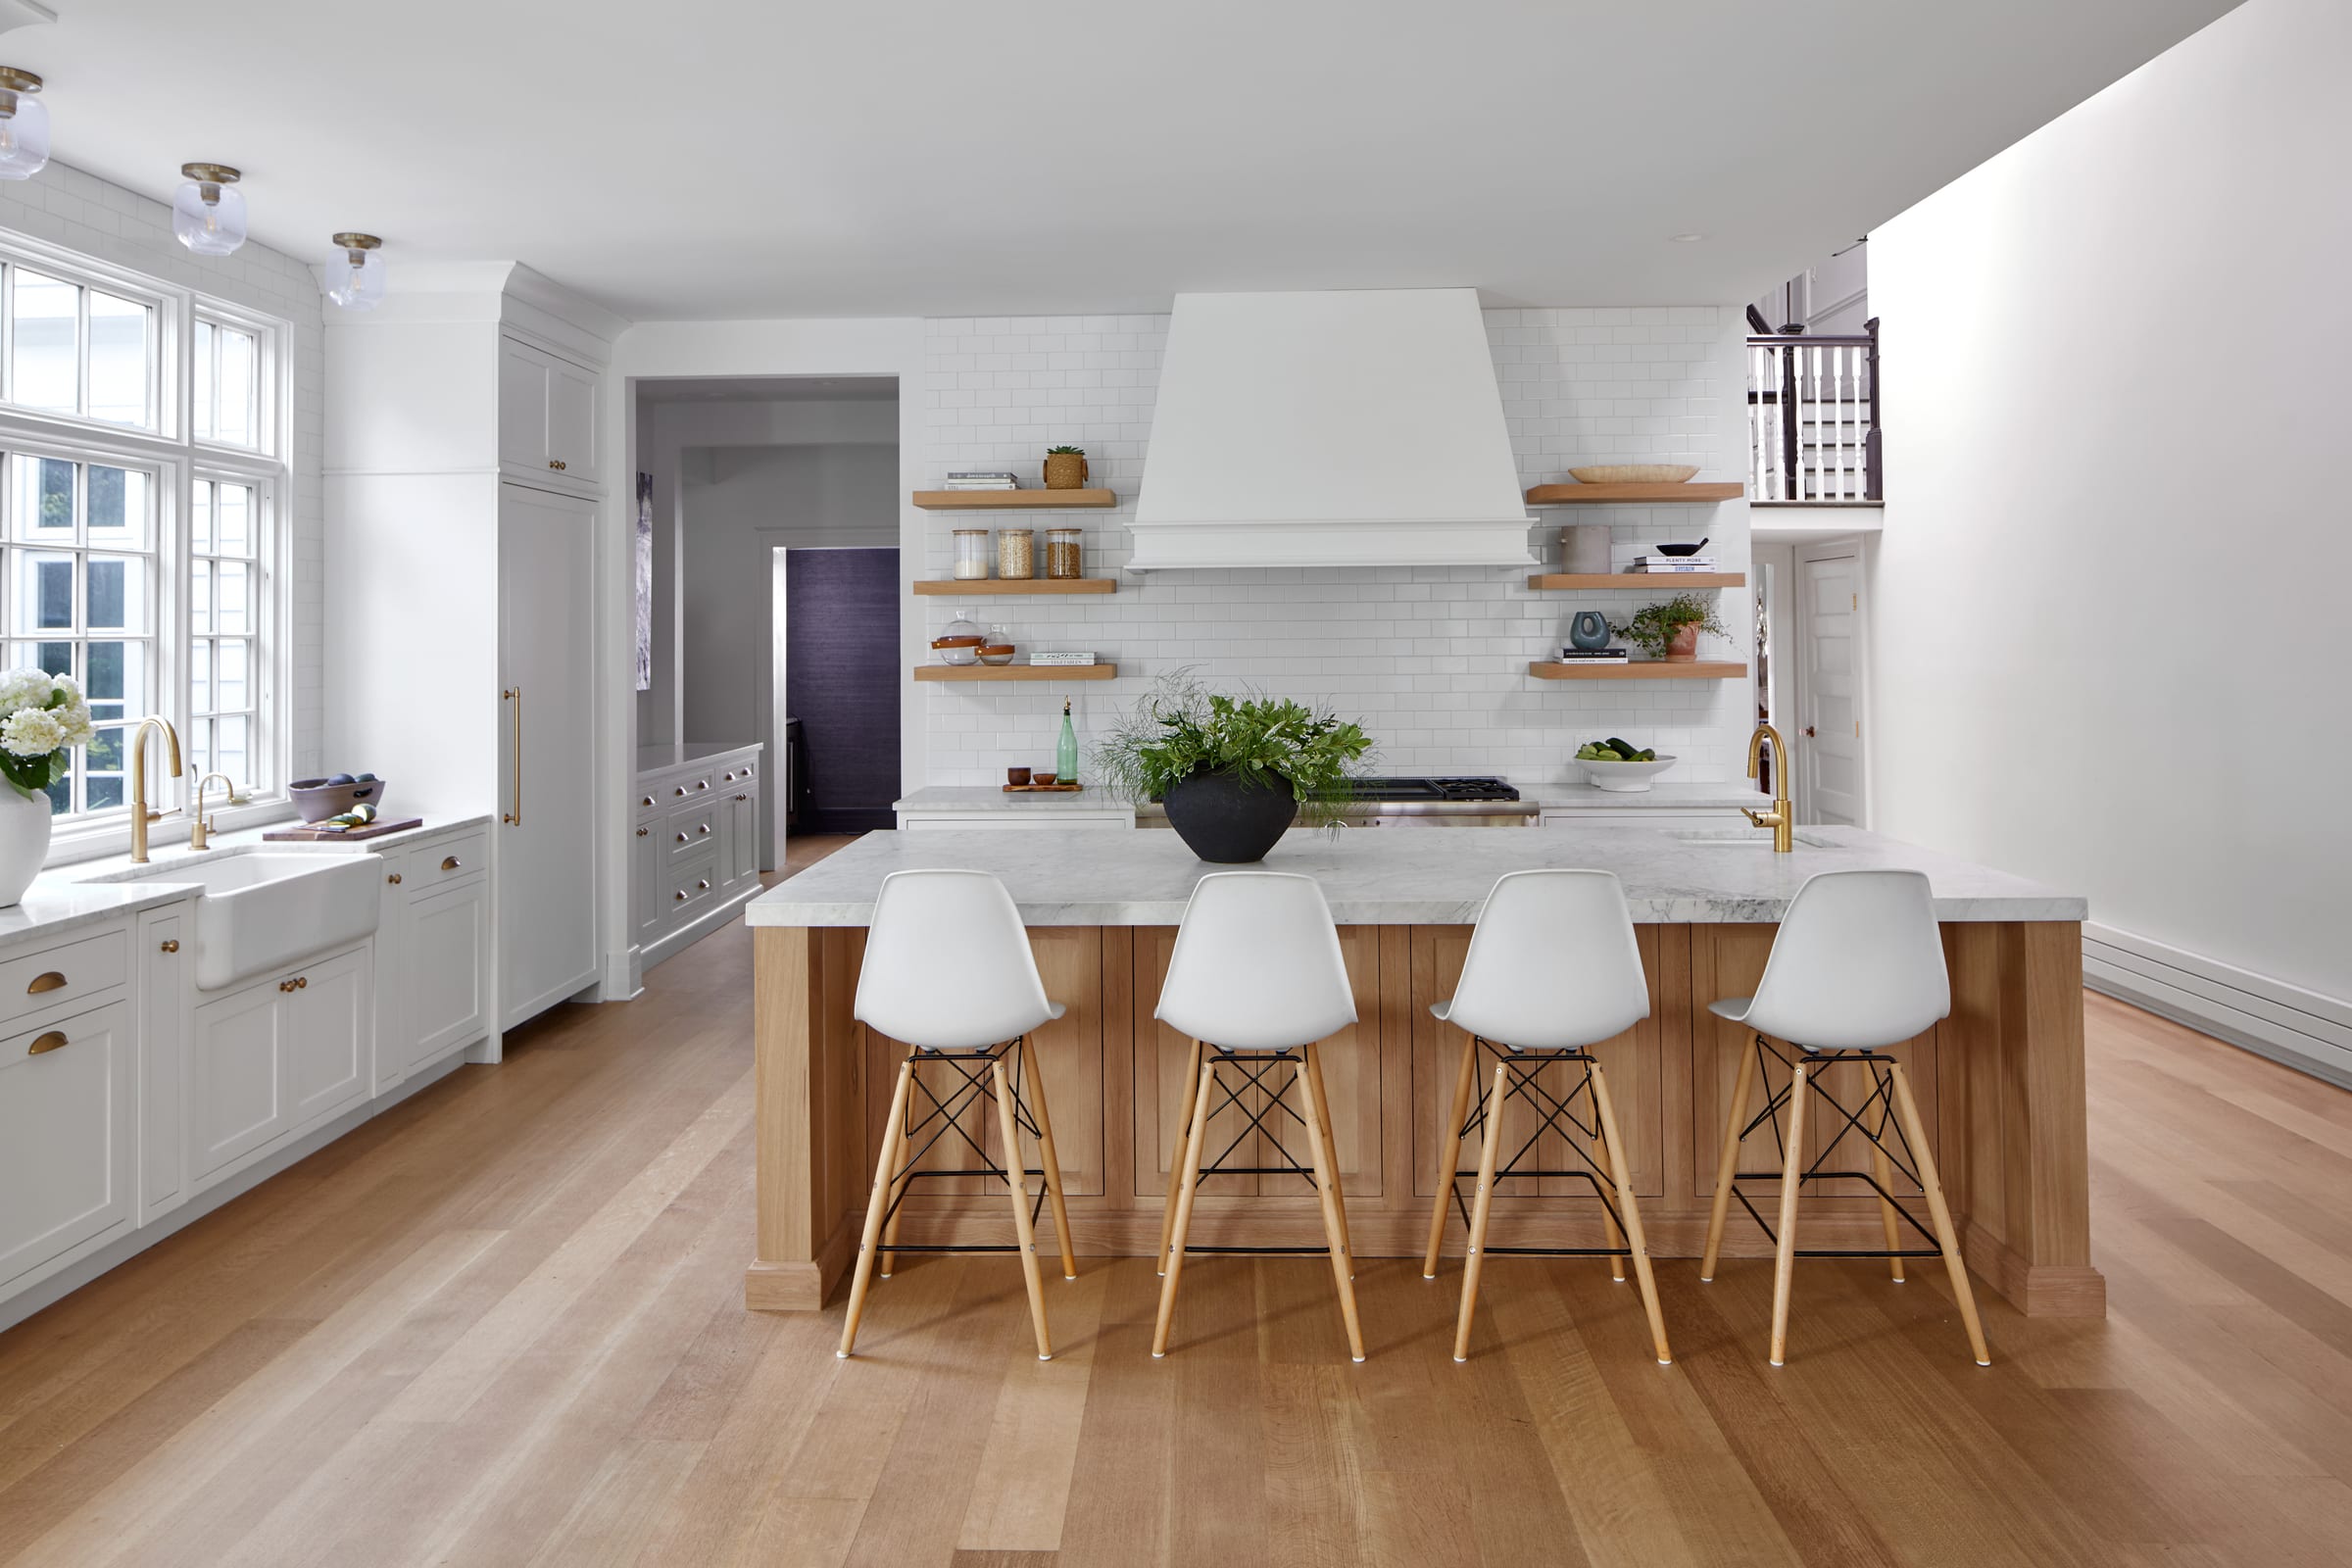
On Operation Restoration Dudley, a 1905 Westfield house, reworking the plan is what let the house carry a chef's kitchen, a walk-in pantry, a butler's pantry, more than one mudroom and a primary suite. The finishes are lovely. The plan is why it works.
What a 1905 house does not have
Old houses were built around a different household. They tend to be short on storage, short on bathrooms, and organized around a formal front door that nobody in the family uses. Modern life needs somewhere to put things down at every entrance, a kitchen that supports real cooking, and a primary suite that a 1905 plan never anticipated.
The move that solves the kitchen is usually a pantry. A restrained kitchen backed by a pantry doing the storage work lets an old room carry a modern cooking program without cabinetry marching up every wall. On the Dudley house, a walk-in pantry with metal-and-glass doors and floating shelves takes that load, which is why the kitchen itself can keep open shelving and stay light.
Making new work read as original
The connective spaces decide this. Hallways, stairs, landings and powder rooms are where a new floor plan either feels like it was always there or feels grafted on. They are also the spaces most likely to be value-engineered out of a scope, which is exactly backwards.
Three habits help. Keep sightlines that existed. Match the scale of original trim rather than the profile of current stock. And give the smallest rooms a real decision — a powder room treated as an afterthought announces the renovation more loudly than almost anything else.
Utility rooms are where a family renovation is won
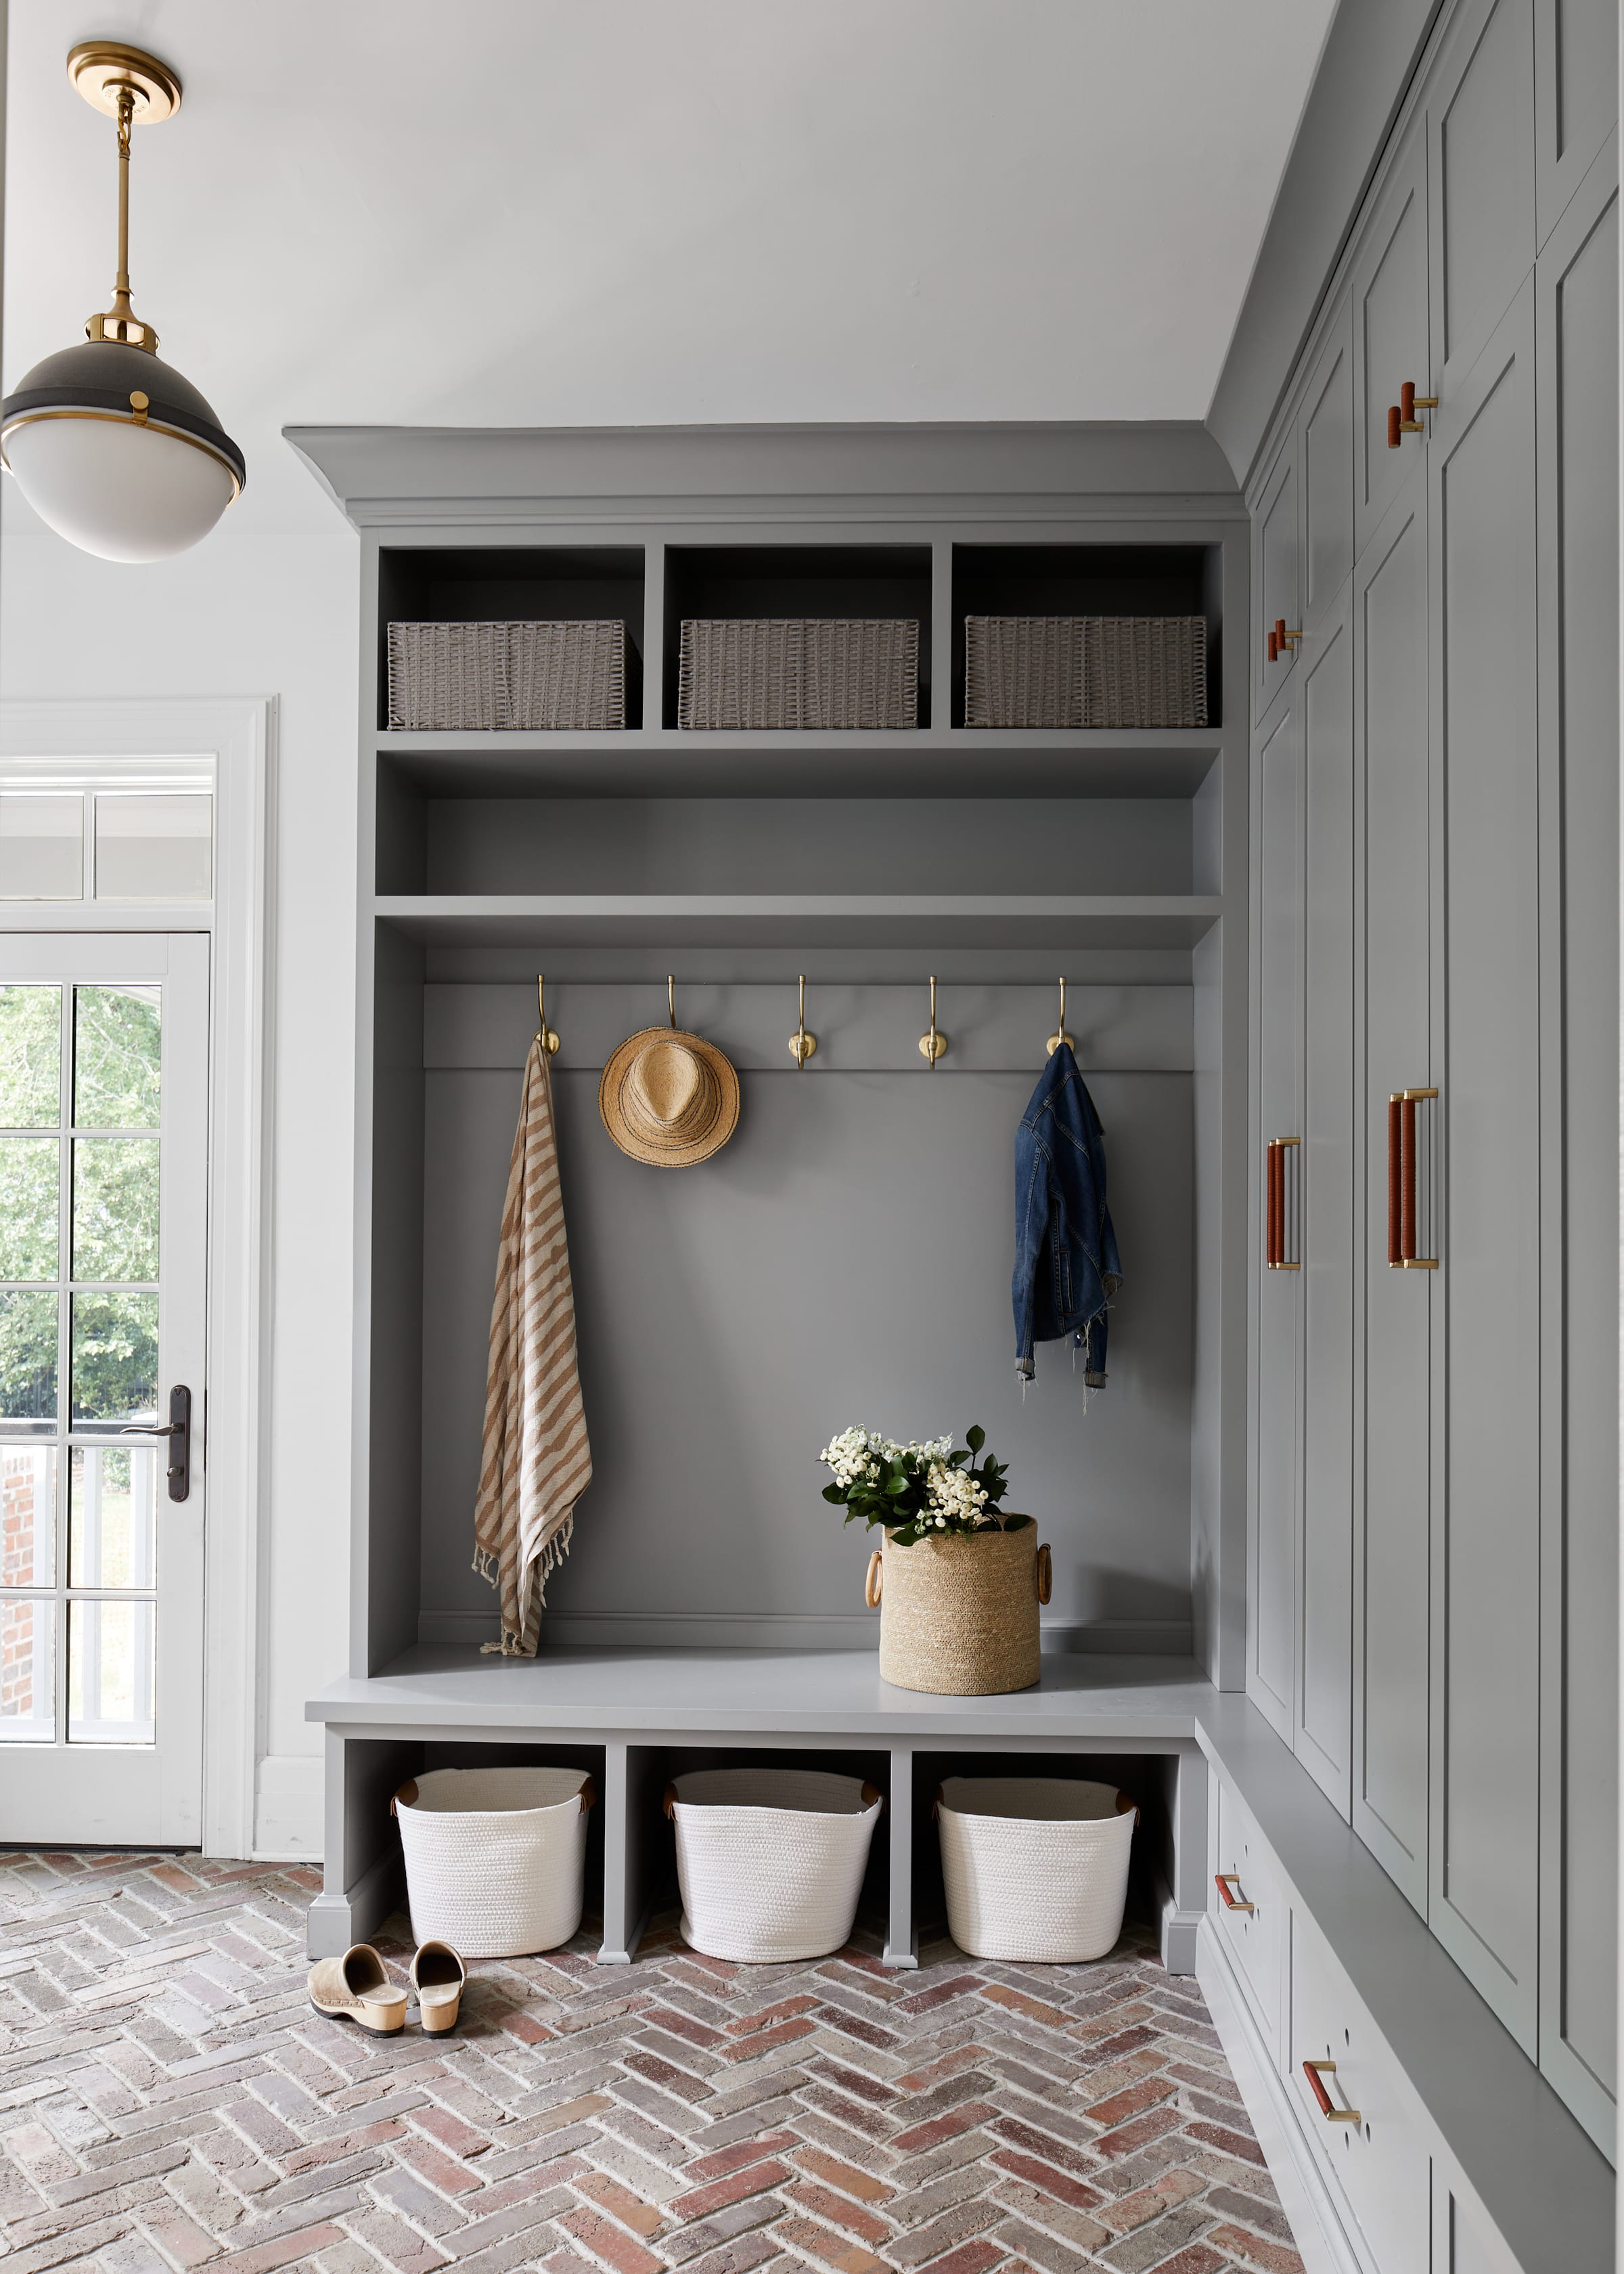
Mudrooms, laundry rooms and back halls carry the daily traffic of an old house, and they should get the same material attention as the rooms guests see. Herringbone brick on a mudroom floor is chosen because it survives boots, dogs and weather, not because it photographs well — though it does that too.
More than one entrance means more than one mudroom. Funnelling every arrival through a single door is a plan failure that no amount of custom cabinetry fixes.
Exteriors: proportion before product
Exterior work on an older home is unforgiving because every decision is visible at once. A portico can be beautifully built and still read as wrong if its proportions do not relate to the façade. Undersized shutters look decorative rather than architectural. A new siding package can flatten a house entirely if trim depth, roof edges and window relationships are not considered together.
On a Summit exterior renovation, the roofline, dormers, siding, trim, entry, shutters, masonry and lighting were coordinated as one composition, so that no single improvement reads as an isolated upgrade. The new entry — a custom portico, substantial wood door and sidelights — gives the elevation a clear center it did not have. The bluestone approach and entry platform carry that hierarchy from the sidewalk to the door.
What to keep
Keep the things that cannot be bought back: original stair parts, plaster arches, leaded glass, real wood windows where they are sound, brick and stone with genuine age. Keep the room proportions that give an old house its calm. Everything else is negotiable, and most of it should be.
The test we apply at the end is simple. Walk a visitor through and see whether they can identify what is new. If they cannot, the plan was right. If you are weighing this kind of project, start a conversation — bring photographs and the list of what frustrates you about how the house currently works.