

The room clients ask us about now is one almost nobody asked about ten years ago. Not a bigger closet. Somewhere to train, sweat, and come back down afterward. And the decision that makes or breaks it is the same every time: build these rooms out of the same materials as the rest of the house, or they will always read as equipment storage with a door on it.
We have built the whole range at this point, from a single well-planned gym to a lower level with a sauna, a steam shower and a plunge. Here is what we have learned about placing them, finishing them, and keeping them from feeling like a facility bolted onto a home.
Why this is happening now
Part of it is time. The drive to a gym is the part people quit, and a household that trains at 6am will keep doing it if the room is twenty feet away. Part of it is that recovery went mainstream. Sauna and cold water used to belong to athletes; now they belong to people with demanding jobs who have decided that heat and cold are worth building for.
And part of it is our weather. For about half the year in New Jersey, outdoor exercise is a negotiation. A house that supports movement in February is a house that gets used in February.
What we notice most is what happens after. Households that build these rooms use the whole home differently. The lower level stops being storage and becomes somewhere people actually go.
Start with where, not what
The equipment is the easy part. The location decides whether any of it works.
Basements need honest ceiling height before anything else — a plunge and a sauna both eat headroom, and a treadmill puts a running person a foot higher than the floor. Drainage and moisture come next, and they come before finishes, not after. A steam room or a plunge in a space that was never waterproofed properly is a problem you will be solving twice.
Then adjacency. Sauna, steam and cold water want to be near each other and near a shower, because the sequence is the point: heat, cold, rinse, sit. If the plunge is across the house from the towels, it will not get used. Put the quiet landing space — a bench, a hook, somewhere to put a glass of water — in the plan from the beginning.
One more: noise. A chiller runs, and dropped weights travel through a house with more enthusiasm than anyone expects. Both are solvable with placement and isolation, and neither is solvable afterward.
Materials that hold up
Gym flooring is where most rooms go wrong. Rubber performs, and in a dark commercial tile it makes a beautiful house look like a hotel basement. Large-format rubber in a considered color, cork, or a textured porcelain all take the abuse and stay quiet. Wood can work with real protection underneath the heavy things.
On the walls, wood slats are doing a lot of work in our projects right now, and for good reason — they warm a room that is otherwise hard surfaces and machinery, and they absorb some sound. Mirrors belong on one wall. Four walls of mirror is a gym; one is a room that happens to have a mirror.
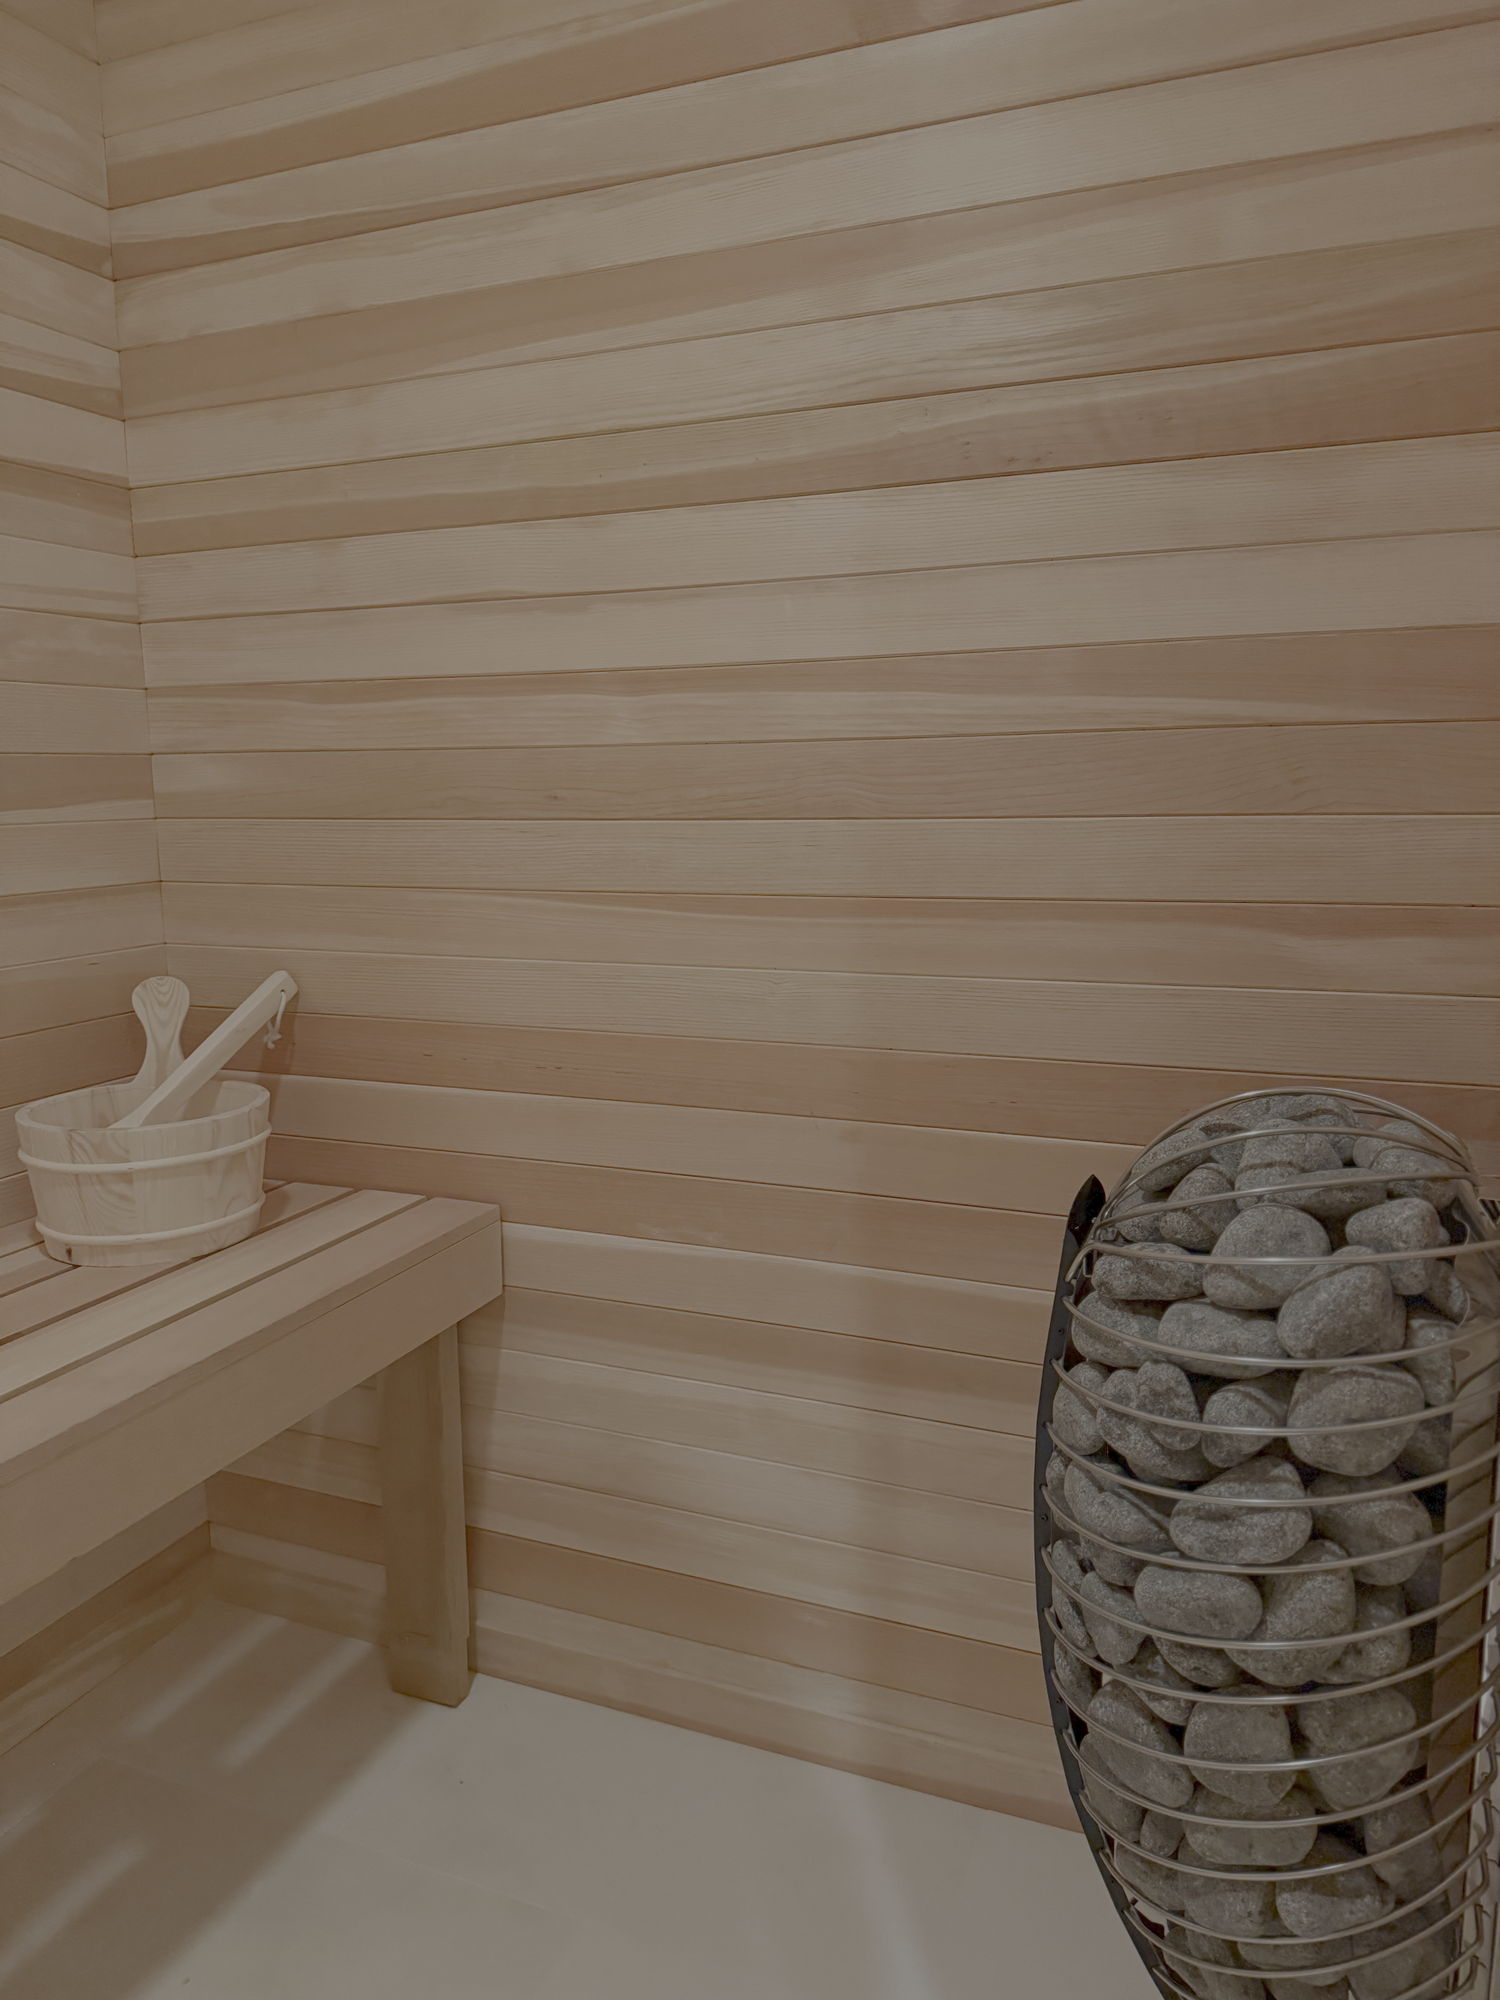
For a sauna, cedar and hemlock are the traditional choices, and thermally modified aspen is worth knowing about because it stays comfortable to sit on at temperature. Whatever the species, the bench material matters more than the wall material, since that is what touches you.
The sauna below is in a Short Hills lower level planned around the sequence rather than around the equipment — sauna, cold plunge and a yoga room on the same floor, so heat, cold and the quiet bit afterwards are all a few steps apart.
A steam room is a waterproofing project wearing tile. It needs a full vapor barrier, a sloped ceiling so condensate runs to the walls instead of dripping on your head, and a surface that does not mind being wet forever — porcelain, or a dense honed stone. Marble in a steam room is a maintenance decision, not a design one.
Cold plunge is the most mechanical of the group. It wants a floor drain, a dedicated circuit, somewhere for the chiller to live and breathe, and a floor that can carry the loaded weight. Get those on the plan early and the finish work is straightforward.
Making it belong to the house
This is the part we care about most. A wellness room should look like it was designed by the same person who designed the kitchen, because it was.
The single most effective move is glass. In our Summit whole-home renovation the gym sits behind black steel-framed glass doors, which does two things at once: the room borrows light from the rest of the lower level, and it stays visually connected instead of disappearing behind a slab door. In the Mendham project, the gym is visible from the open stair landing, so it reads as part of the house from the moment you come down.
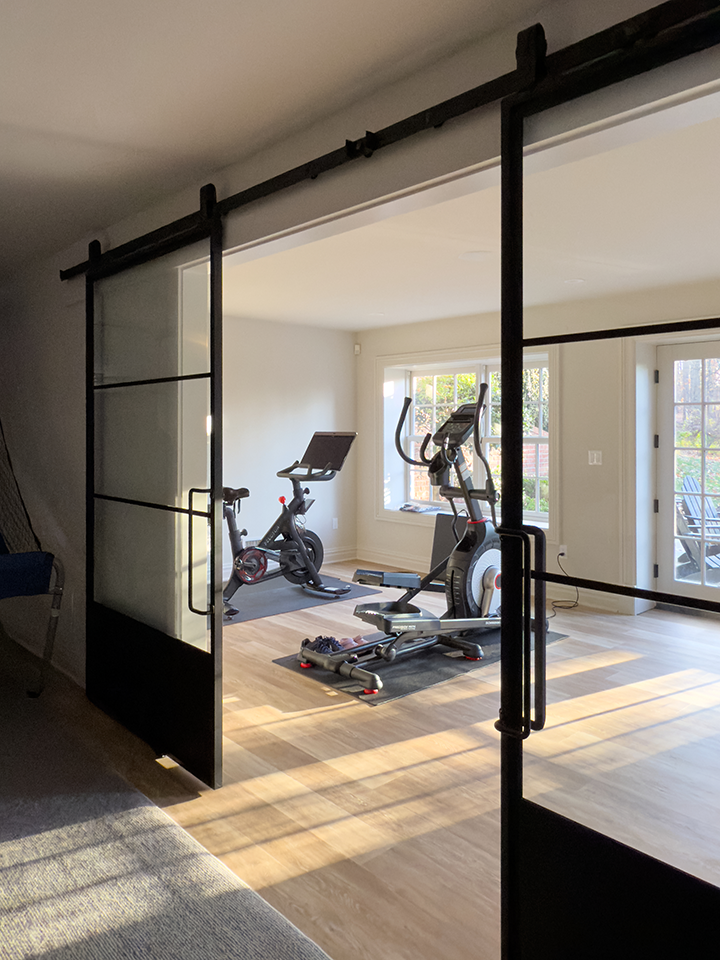
After that it is continuity. Carry the same paint palette, the same hardware finish, the same warm dimmable lighting you used upstairs. Skip anything that belongs in a commercial gym — no signage, no neon, no rack of branded everything on display. And build storage, so that mats, bands and weights have somewhere to be when nobody is using them. Equipment left out becomes the decor by default.
The spa bathroom is where this lands for most households
Not every house is getting a sauna. Nearly every house has a primary bathroom, and that is where this whole shift shows up first — enough that the trade has started calling it the spathroom, which we are not going to defend as a word but which does describe the thing accurately.
The demand is real and it is measured: the National Kitchen and Bath Association found that 87 percent of designers expect spa-like bathroom features to increase in the coming years. As we put it to Kitchen & Bath Design News, “higher-end primary bathrooms are no longer simply about functionality. Instead, they are also about indulgence and self-care.”
Start with the wet room
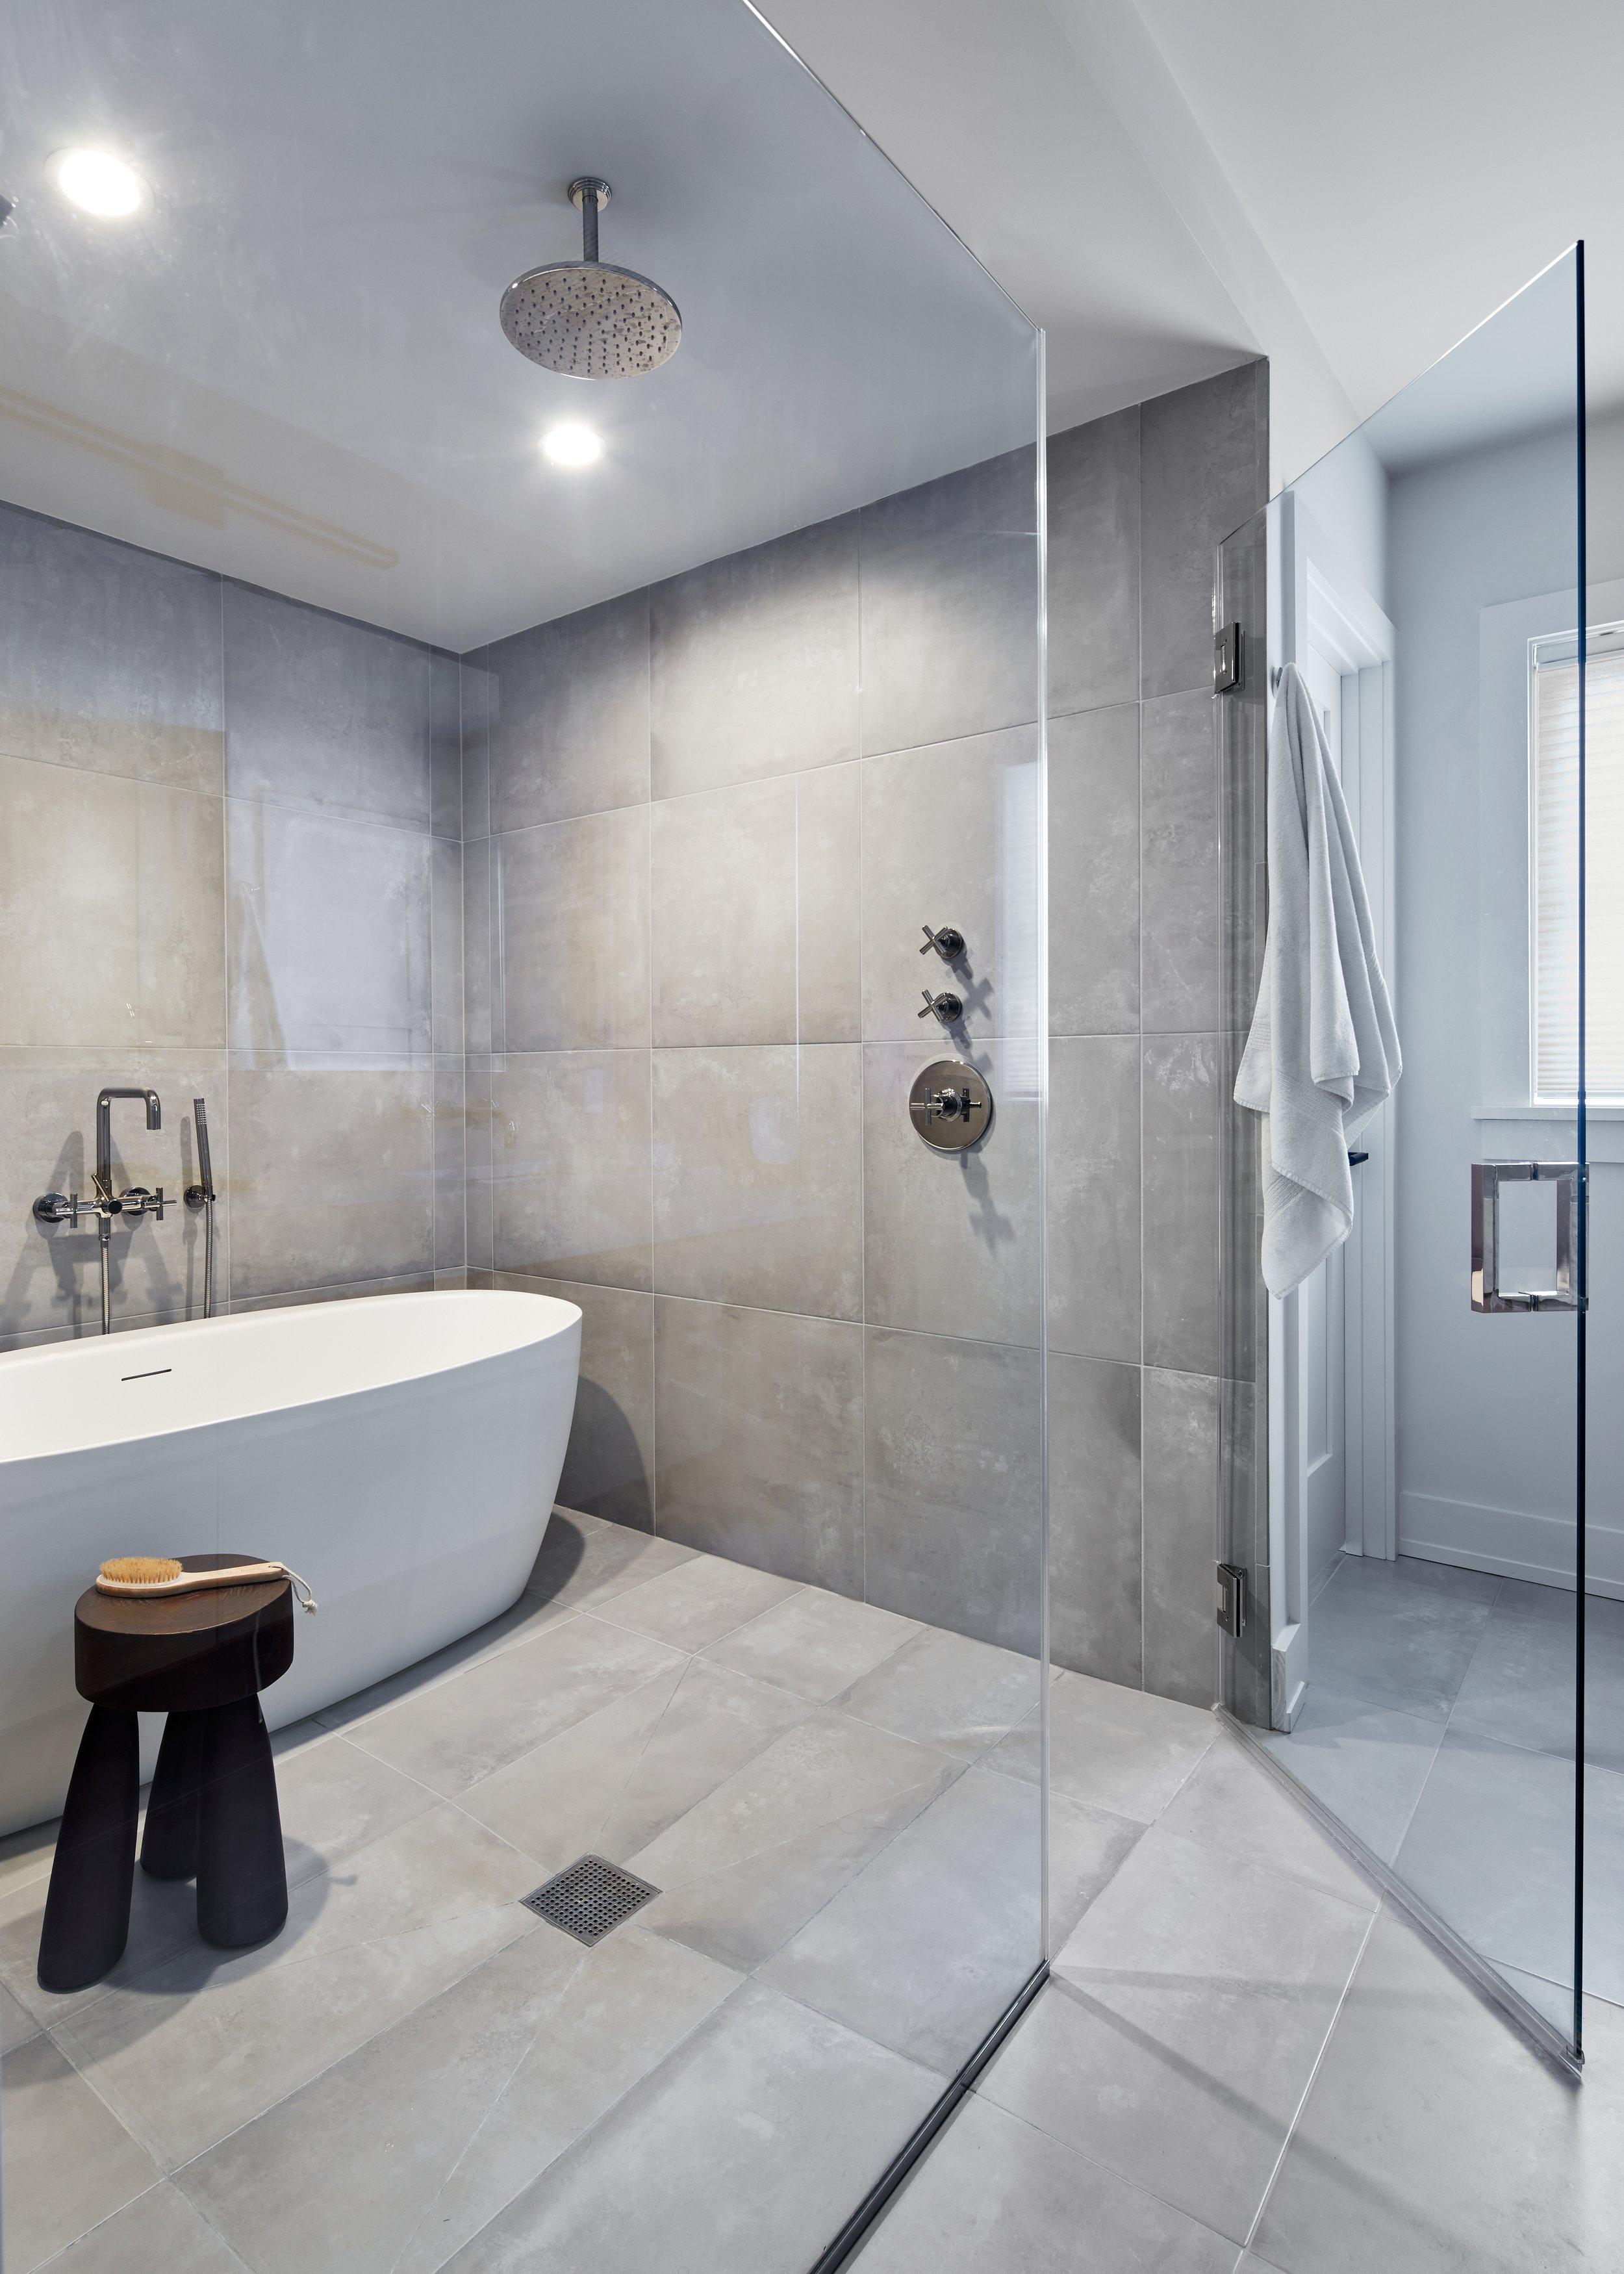
The single most effective plan move in a primary bath is the wet room: one fully waterproofed, open area holding the shower and the tub together, with no cubicle and no door dividing them. Make the shower curbless while you are at it. It looks better, it drains better, and it is the version of this room that still works when somebody in the household is eighty.
Putting the freestanding tub inside the shower zone is the part people do not expect. It buys back floor area, it means water is never a problem, and it produces the one view every one of these projects is photographed from.
The water is the experience
This is where the money earns its keep. “The perfect shower has several shower heads, body sprays, and a steam unit,” is how Michael Robert Construction puts it, and having built a number of them, we would not argue.
There is no reason to accept a basic fixture. As we told USA Today, there are “showerheads that feel like rain, ones that create more of a waterfall feeling. Some have different temperature settings to enhance the experience, or chromatic features such as lights that change colors to create a certain mood.” Aromatherapy and audio are both available now, and both are less gimmicky in practice than they sound on paper.
For one client we delivered a rain moon shower head four feet across and twelve inches deep, with dimmable lighting and three modes. A sheet of water falls from the perimeter and spins in a circle. It is the most theatrical thing we have ever put in a bathroom and nobody who has stood under it has been sorry.
Light it like a spa, not like a bathroom
Recessed cans directly overhead are the fastest way to undo everything else you paid for. Use wall washers that bounce light off the surfaces, add sconces at face height, and put light under the shower bench, inside the shelving niches and in the cove of the ceiling. Every one of those is indirect, and indirect is the whole trick.
Keep the palette calm while you are at it. Nothing jarring belongs in the room you are trying to wind down in.
Spend it on what you touch
Most of the budget should go to the things your hands and feet meet every day: the floor, the faucets, the shower heads. “The hardware should feel and look like jewelry” is the standard we work to, and it is a fair one.
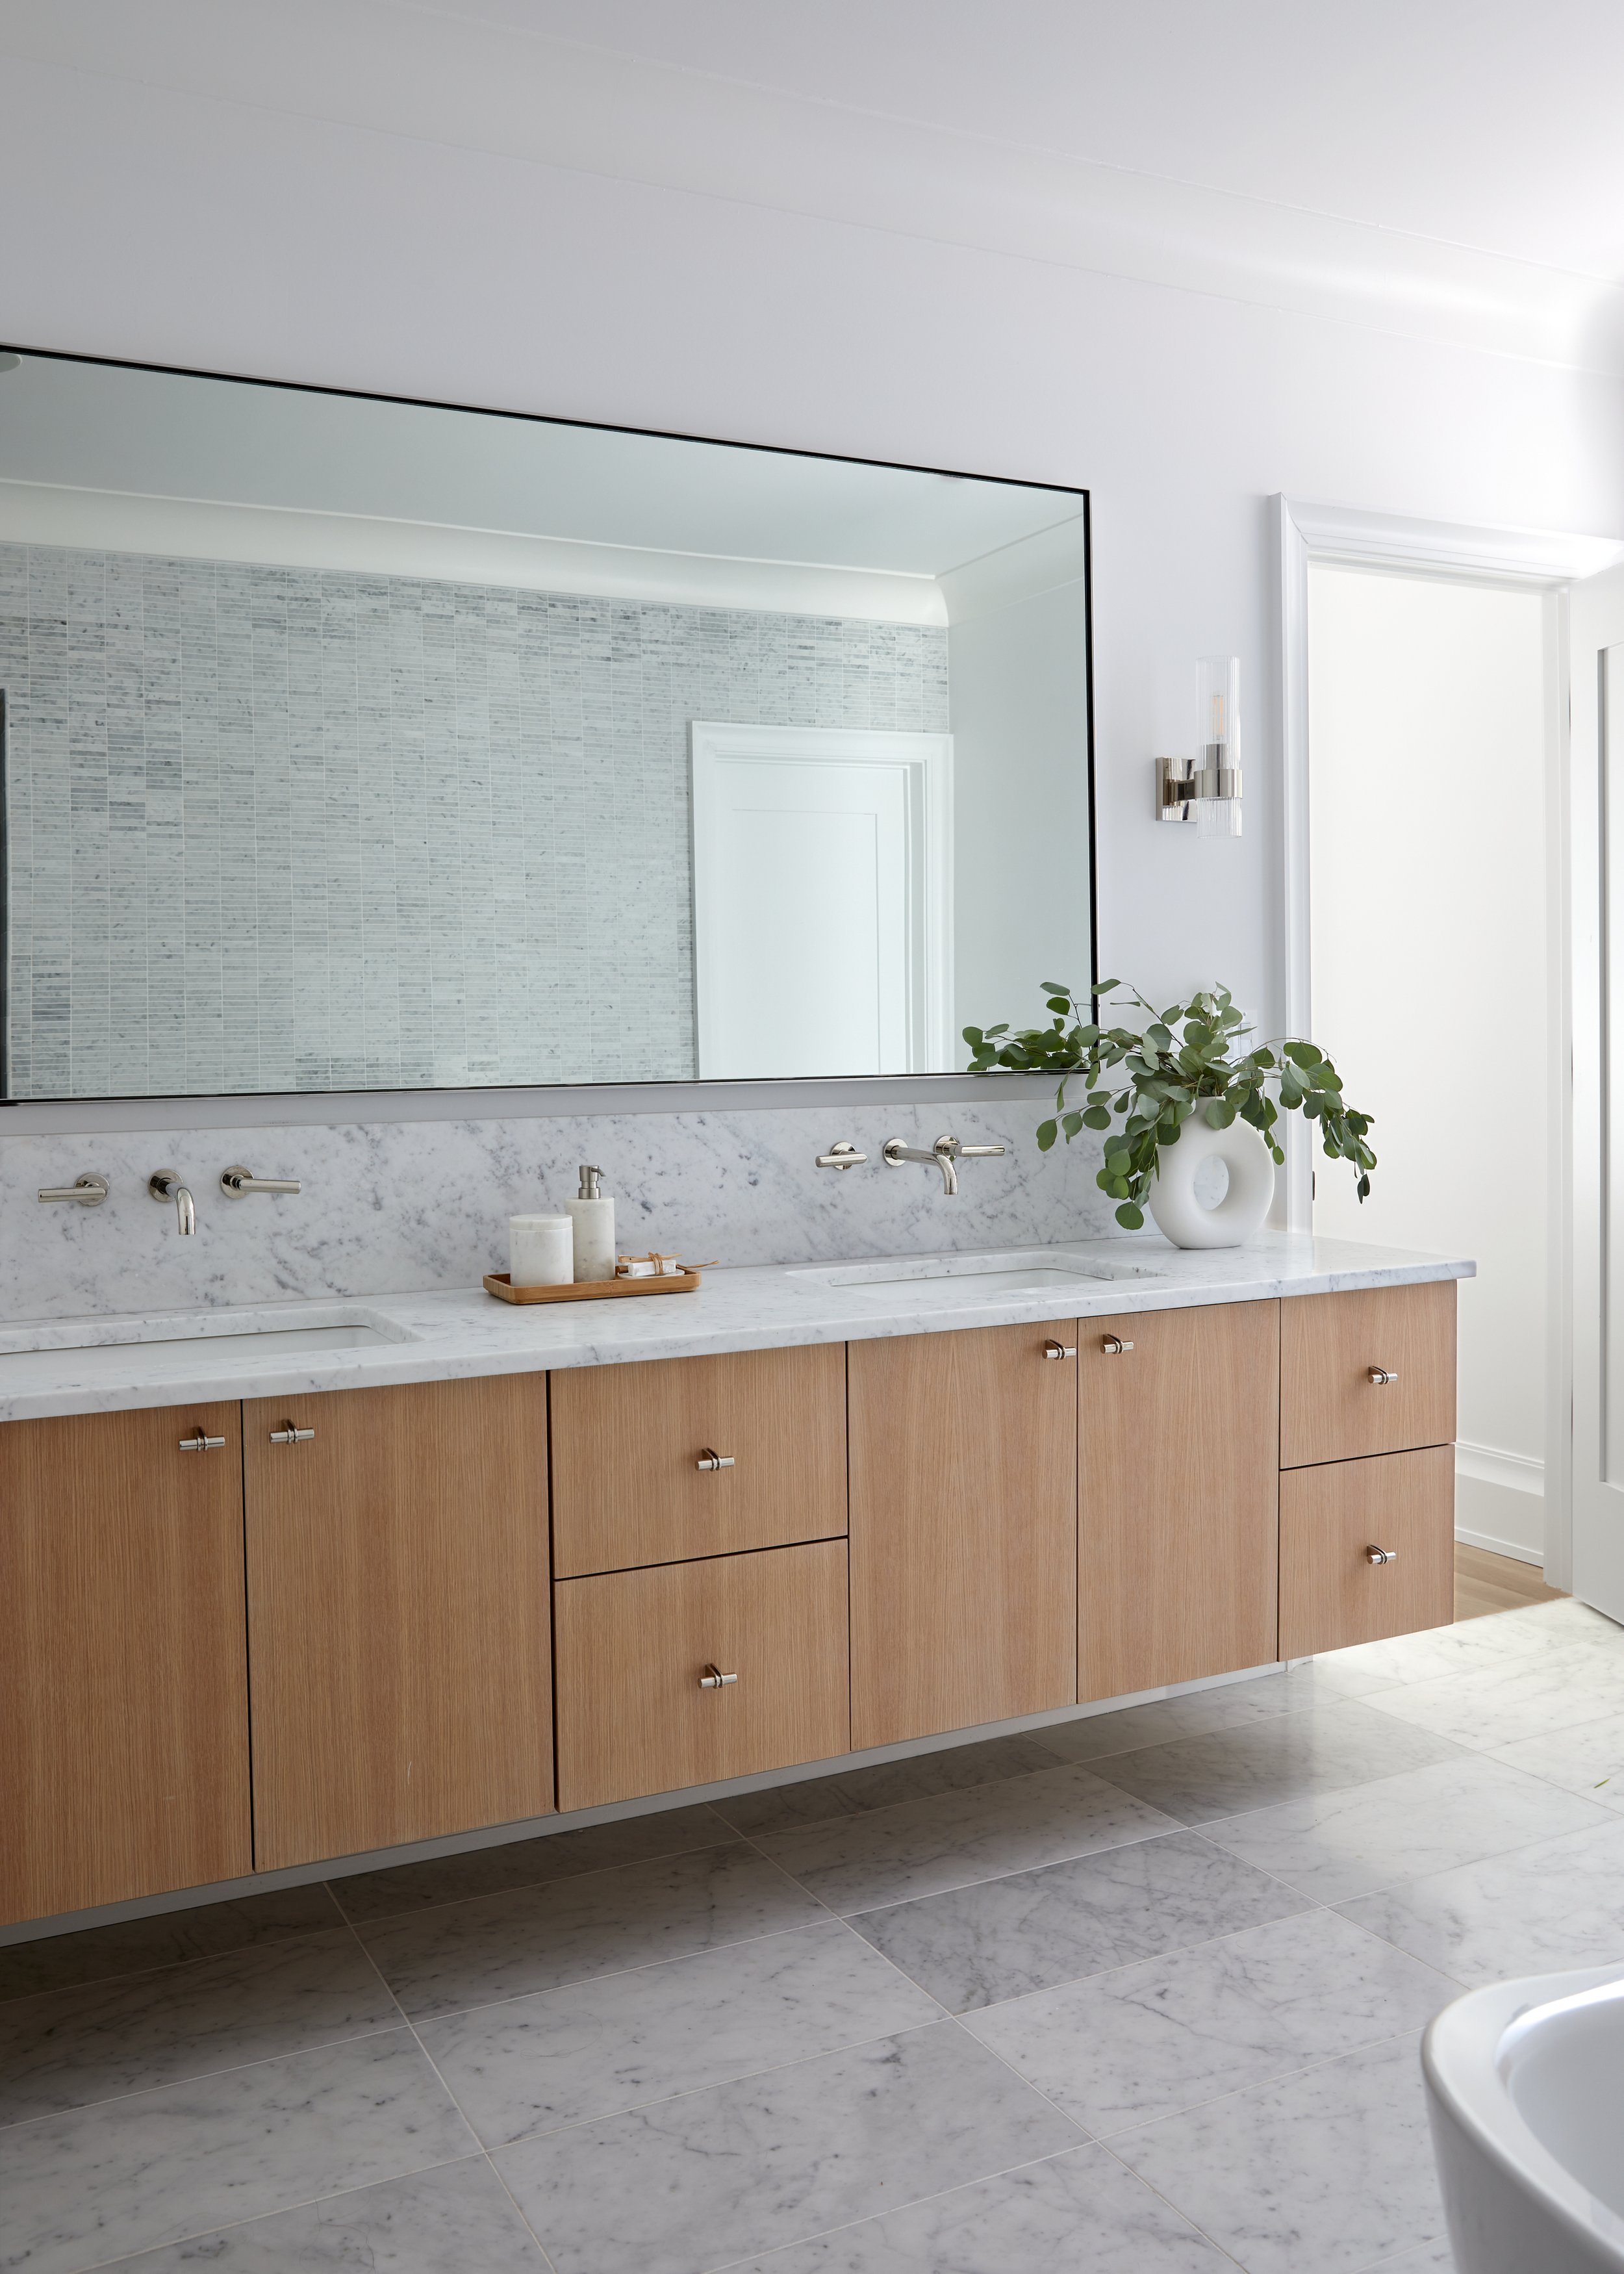
On finish, our practical tip is polished nickel. It has a universal look and color in a way brass does not, which means you can mix and match brands across the room and still have everything agree. On tile, large-format porcelain with fewer grout lines reads more sophisticated than a mosaic of the same quality, and it is a great deal easier to keep. Where you do want natural stone — marble, granite, travertine, quartzite — the shower bench is the place for it: use a slab thick enough to show the veining, because that bench is what you will actually be sitting on.
What not to cut
An old bathroom becoming a spa is not a surface job. “Everything needs to be demoed and taken down to the studs,” and the walls and ceilings have to come back level, square and plumb, because every large-format tile and every frameless glass panel in the room will report on it if they do not.
Glass is the other place not to economize. The more of it the better — there is no sense burying the finishes you just paid for behind a wall.
And decide everything before anything is ordered. The mistakes in this room are unusually expensive, and the finishes are not reversible: they are permanent until your next renovation, which is not the case with a throw pillow or an accent rug.
Make the whole suite one room
The bathroom is rarely the whole project any more. The requests that come with it are his-and-her walk-in closets and a dedicated make-up vanity where the footprint allows one, and the suite only works if those pieces are designed together.
So we hold the color schemes across every space in the ensuite to either the same palette or a complementary one, and we run one hardware finish throughout. The goal is a self-contained private sanctuary where all of the spaces have a practical flow and a cohesive aesthetic — bedroom, bath, closets and vanity reading as one suite rather than four rooms that happen to share a wall.
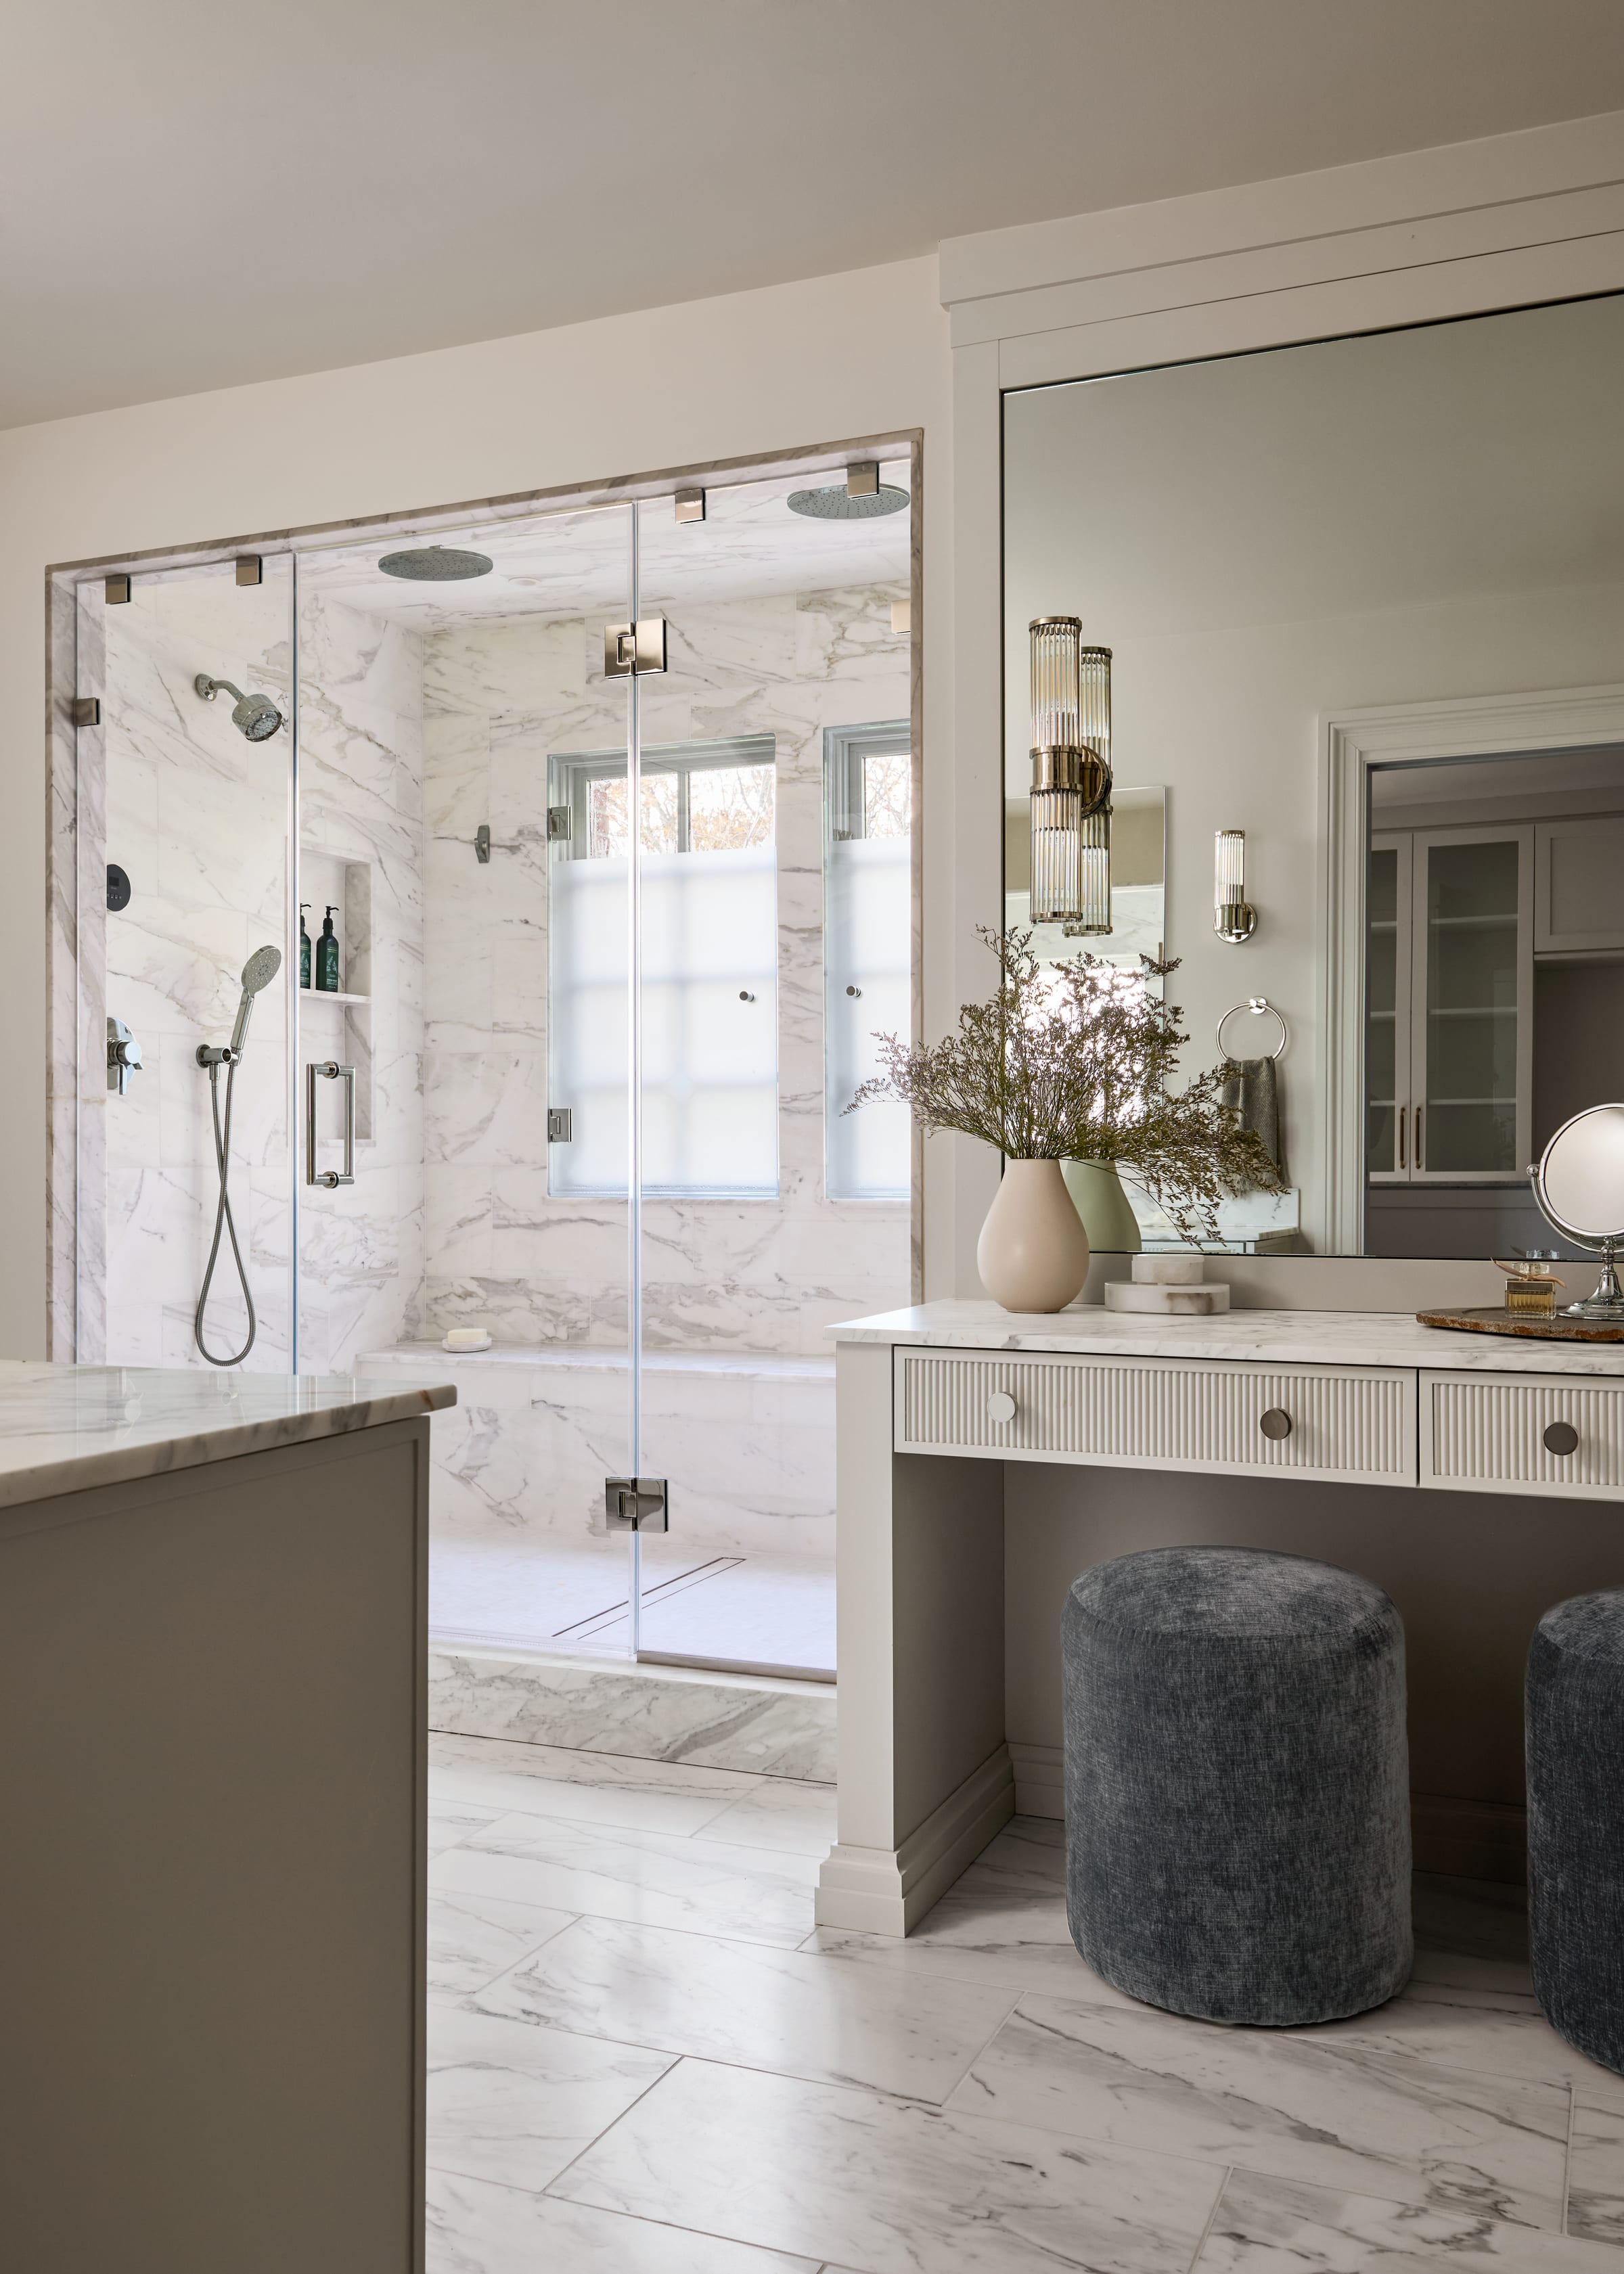
It is, as we have said before, the ultimate place for our busy clients to restore themselves. More on the shower specifically in USA Today, and on the whole ensuite in Kitchen & Bath Design News.
The rule we would give you
Plan the mechanical requirements first, the sequence second, and the finishes last — and then hold the finishes to the same standard as the rest of the house. A gym that matches your kitchen gets used. A gym that looks borrowed from somewhere else quietly turns back into storage. The same test applies to the bathroom: if it could be in a hotel, it is not your sanctuary yet.
These rooms cross construction and interiors more than almost anything else we do, which is why they run through MRCxEMD with the drainage, framing and electrical settled while the walls are still open. If you are thinking about carving one out, start a conversation and bring the floor plan.