

A spec home is a house a builder designs, builds and then sells. The builder owns the land, picks the floor plan, the finishes and the trim, and does all of it before a buyer exists. A custom home is the reverse. The household that will live there hires the builder, and they set the goals, the floor plan and the aesthetic. One house is built to sell to whoever comes along. The other is built for people who are in the room for every decision.
Custom loses the price war. A spec builder buys the same cabinet for forty kitchens and prices it accordingly, and no one-off house will beat that math. What custom wins is everything the price war does not measure: a plan drawn for one household, trim that belongs to its room, and materials chosen for how they look in year ten.
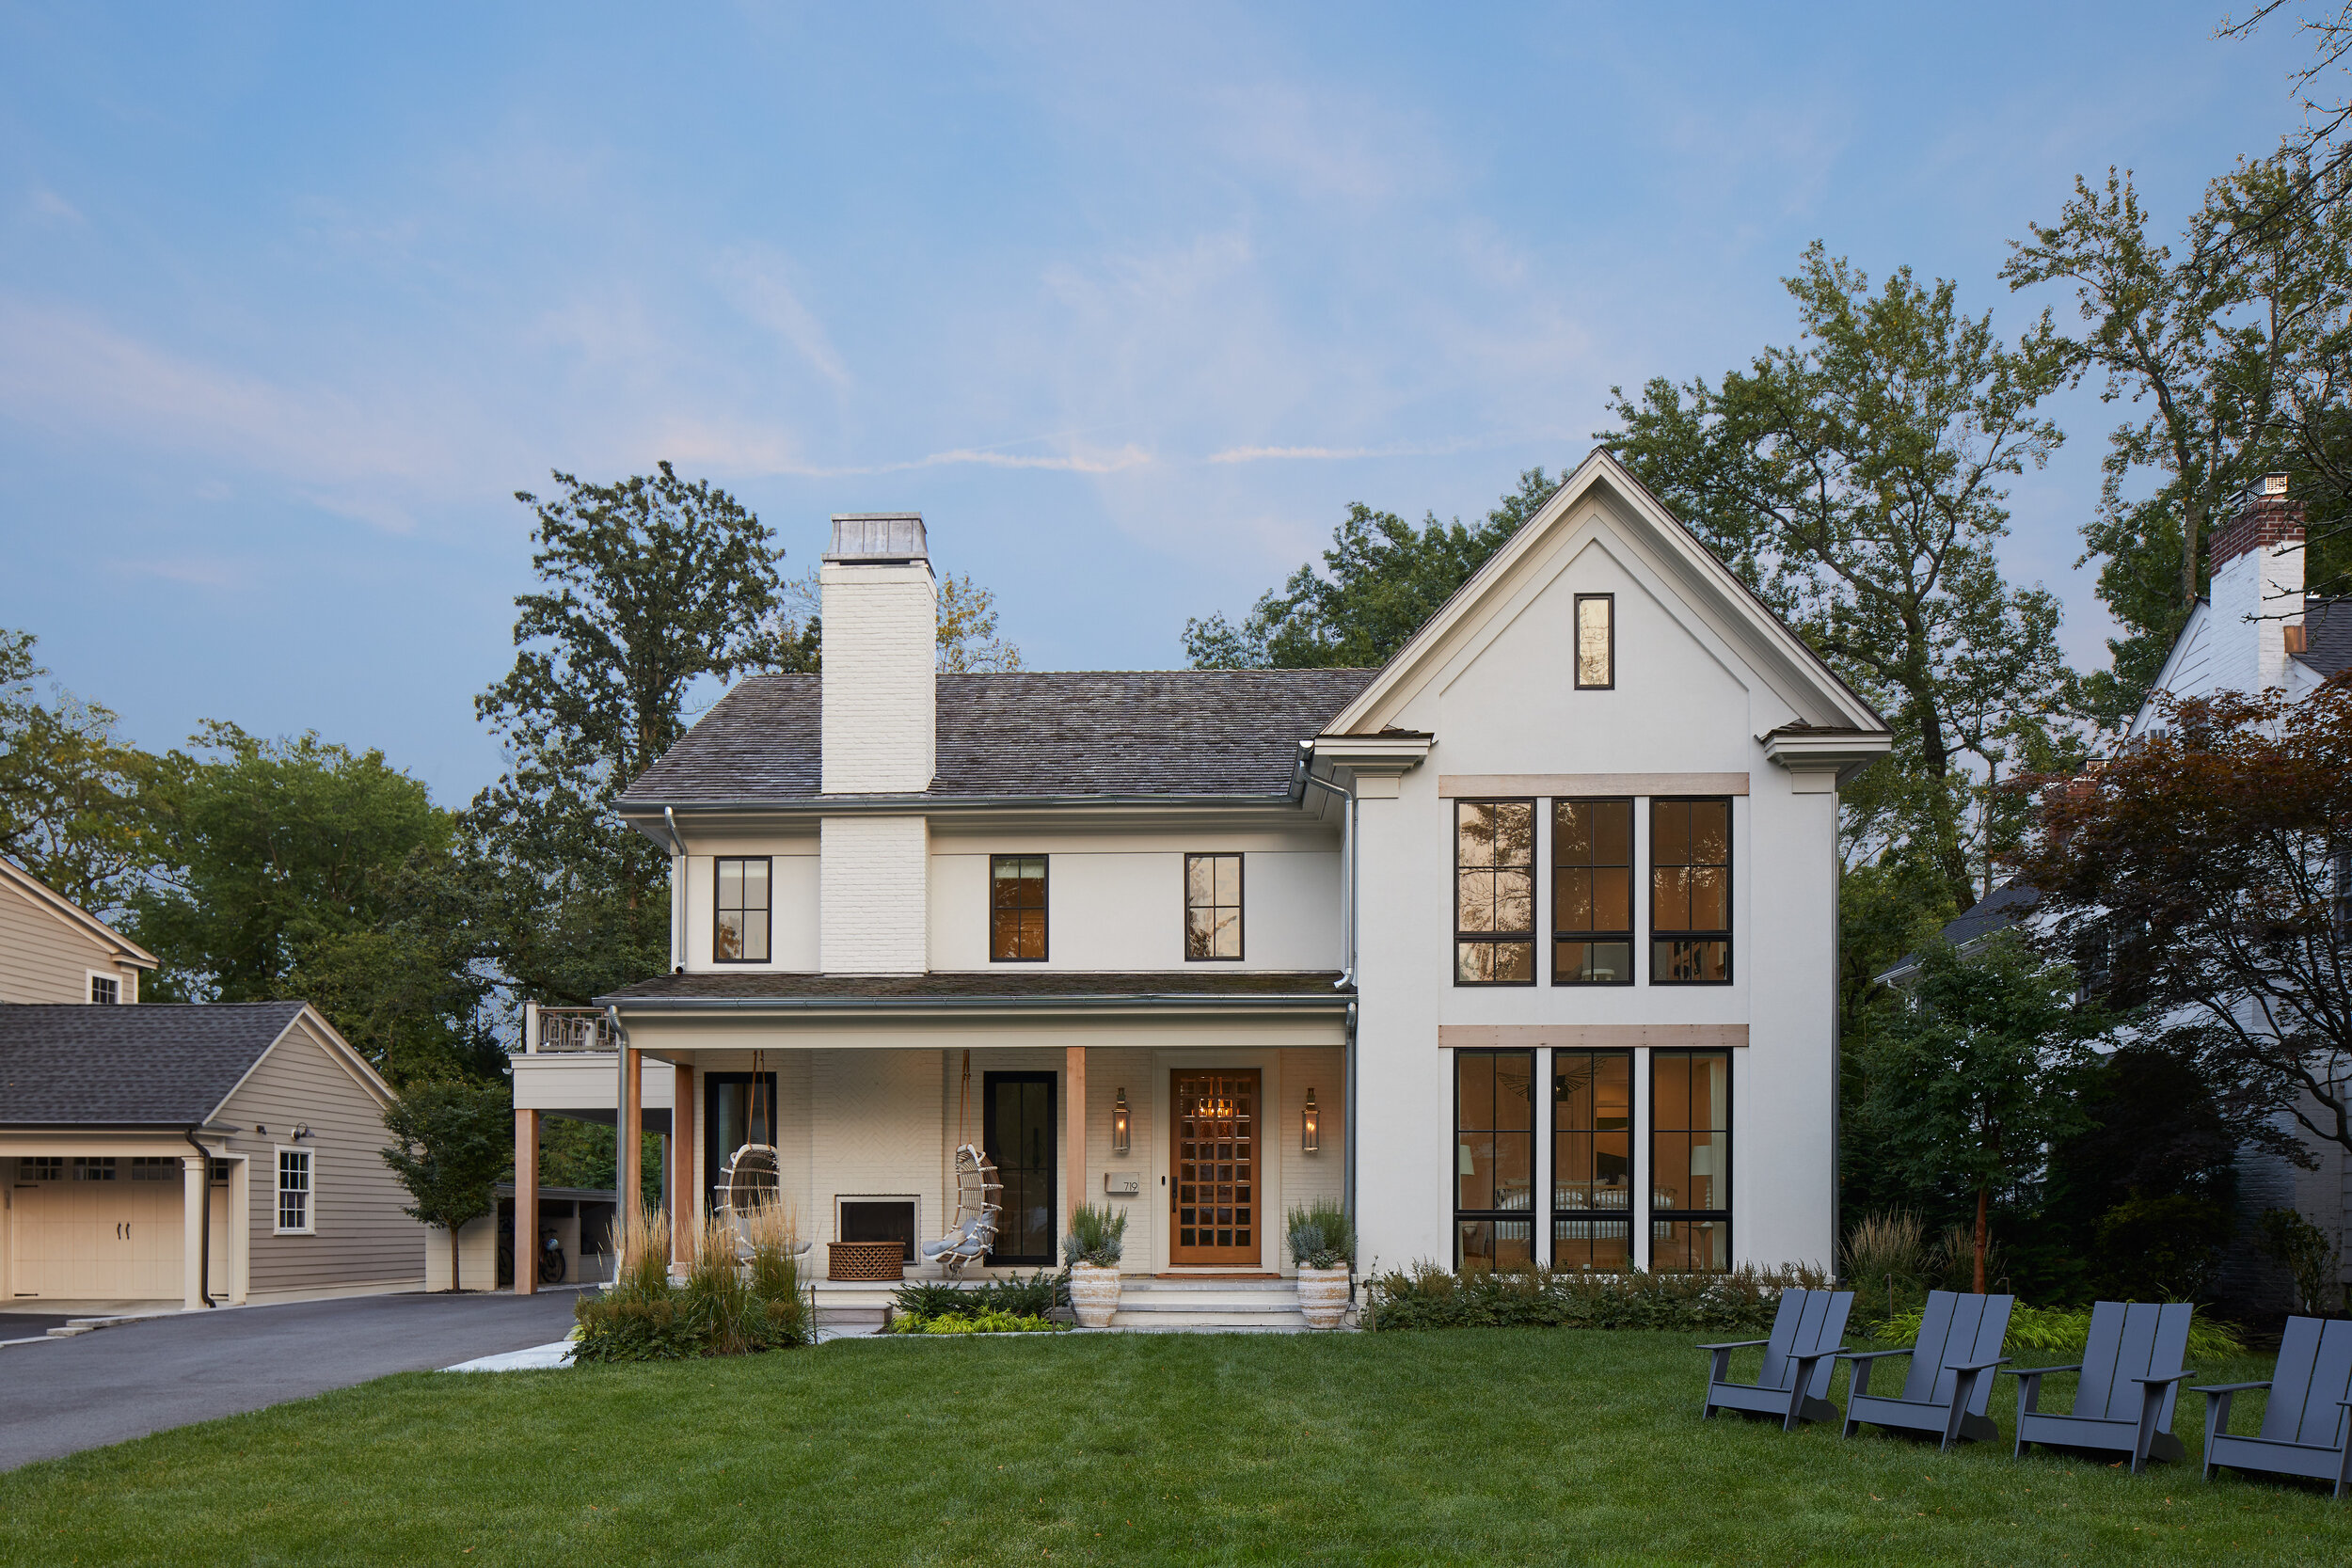
Mass appeal is the spec builder's design brief
A spec plan has a job, and the job is to not lose anyone. The builder carries the cost of the house until it sells, so the plan, the finishes and the trim are chosen to appeal widely and to protect the margin.
Good spec builders work inside that constraint skillfully, but broad appeal sands the edges off. Rooms get the labels buyers expect, and the finish package is the standard one. Nothing is wrong with it, and nothing in it is yours.
Floor plans: drawn for a household, or for a market
The plan is the decision a client gets to make on a custom build, and the one already made for them in a spec house. All three houses here are Westfield, NJ builds, designed and furnished one at a time.
At Shadowlawn Drive the main floor reads open, but it is not an open plan, and the owners asked for that. They had lived in a fully open house and wanted walls, a choice that paid off during a year of everyone being home at once. A gaming room and theater downstairs absorb the noise the main floor no longer carries.
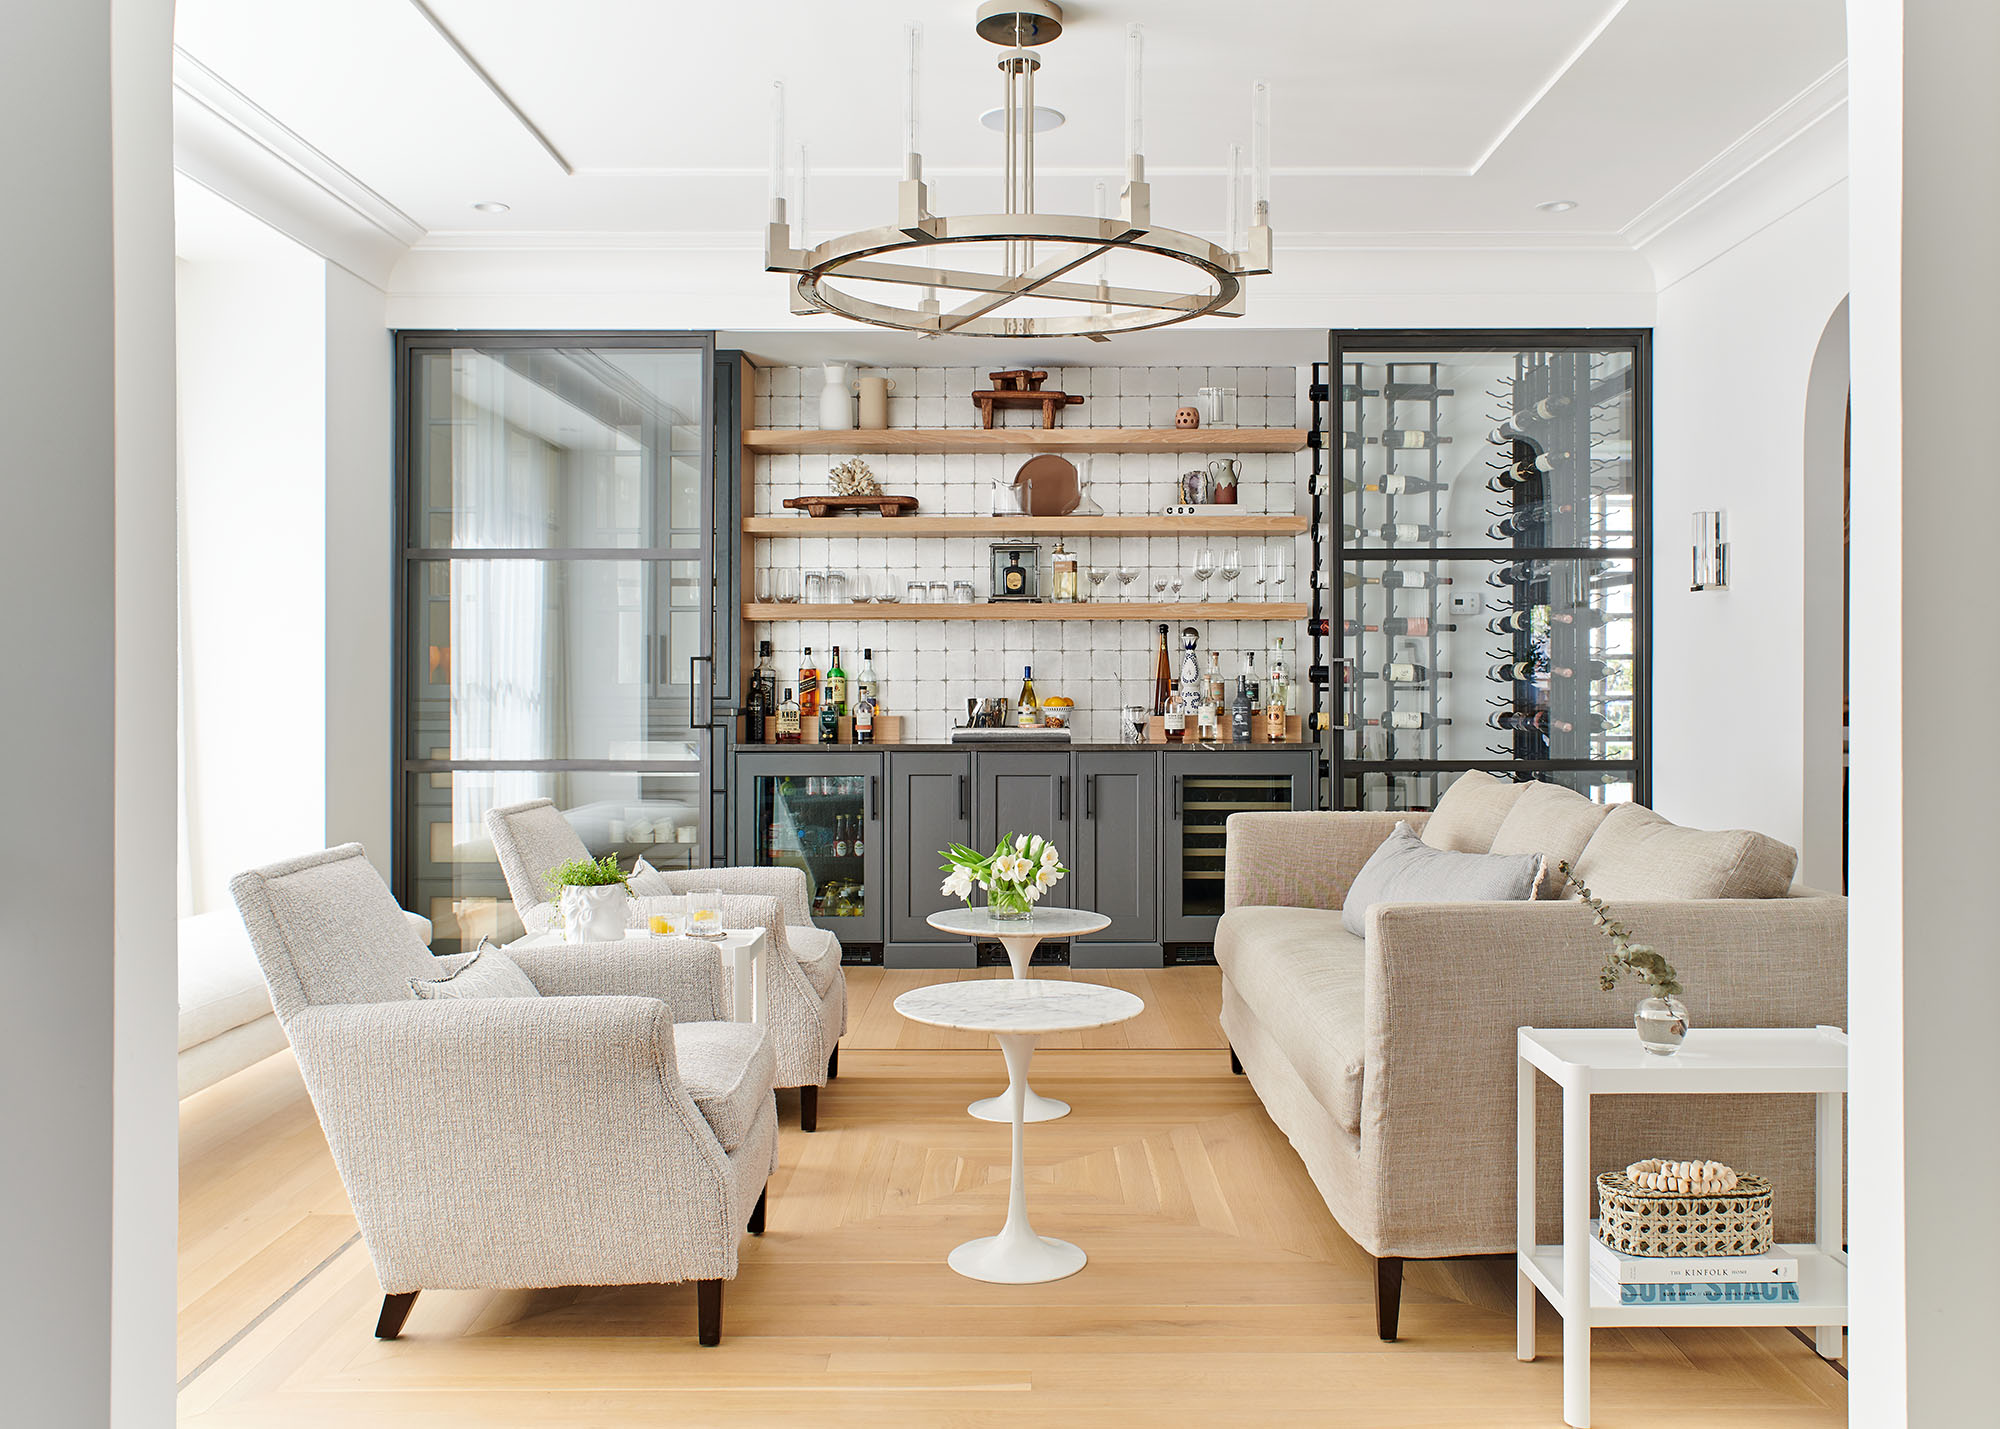
Two more client decisions there would not survive a spec plan. A room briefly labeled dining room went unused, so it became a bar with a wine wall, The kitchen island was built smaller than drawn, because that is where everyone stands.
The lot decides more of the plan than people expect
The Good Build is the clearest example. The family wanted the long covered porch that makes a farmhouse read as one, on a lot that runs deep but not wide. The decision that unlocked the house was theirs: give up the attached garage. That freed the width the porch needed, and it opened light the garage would have blocked.
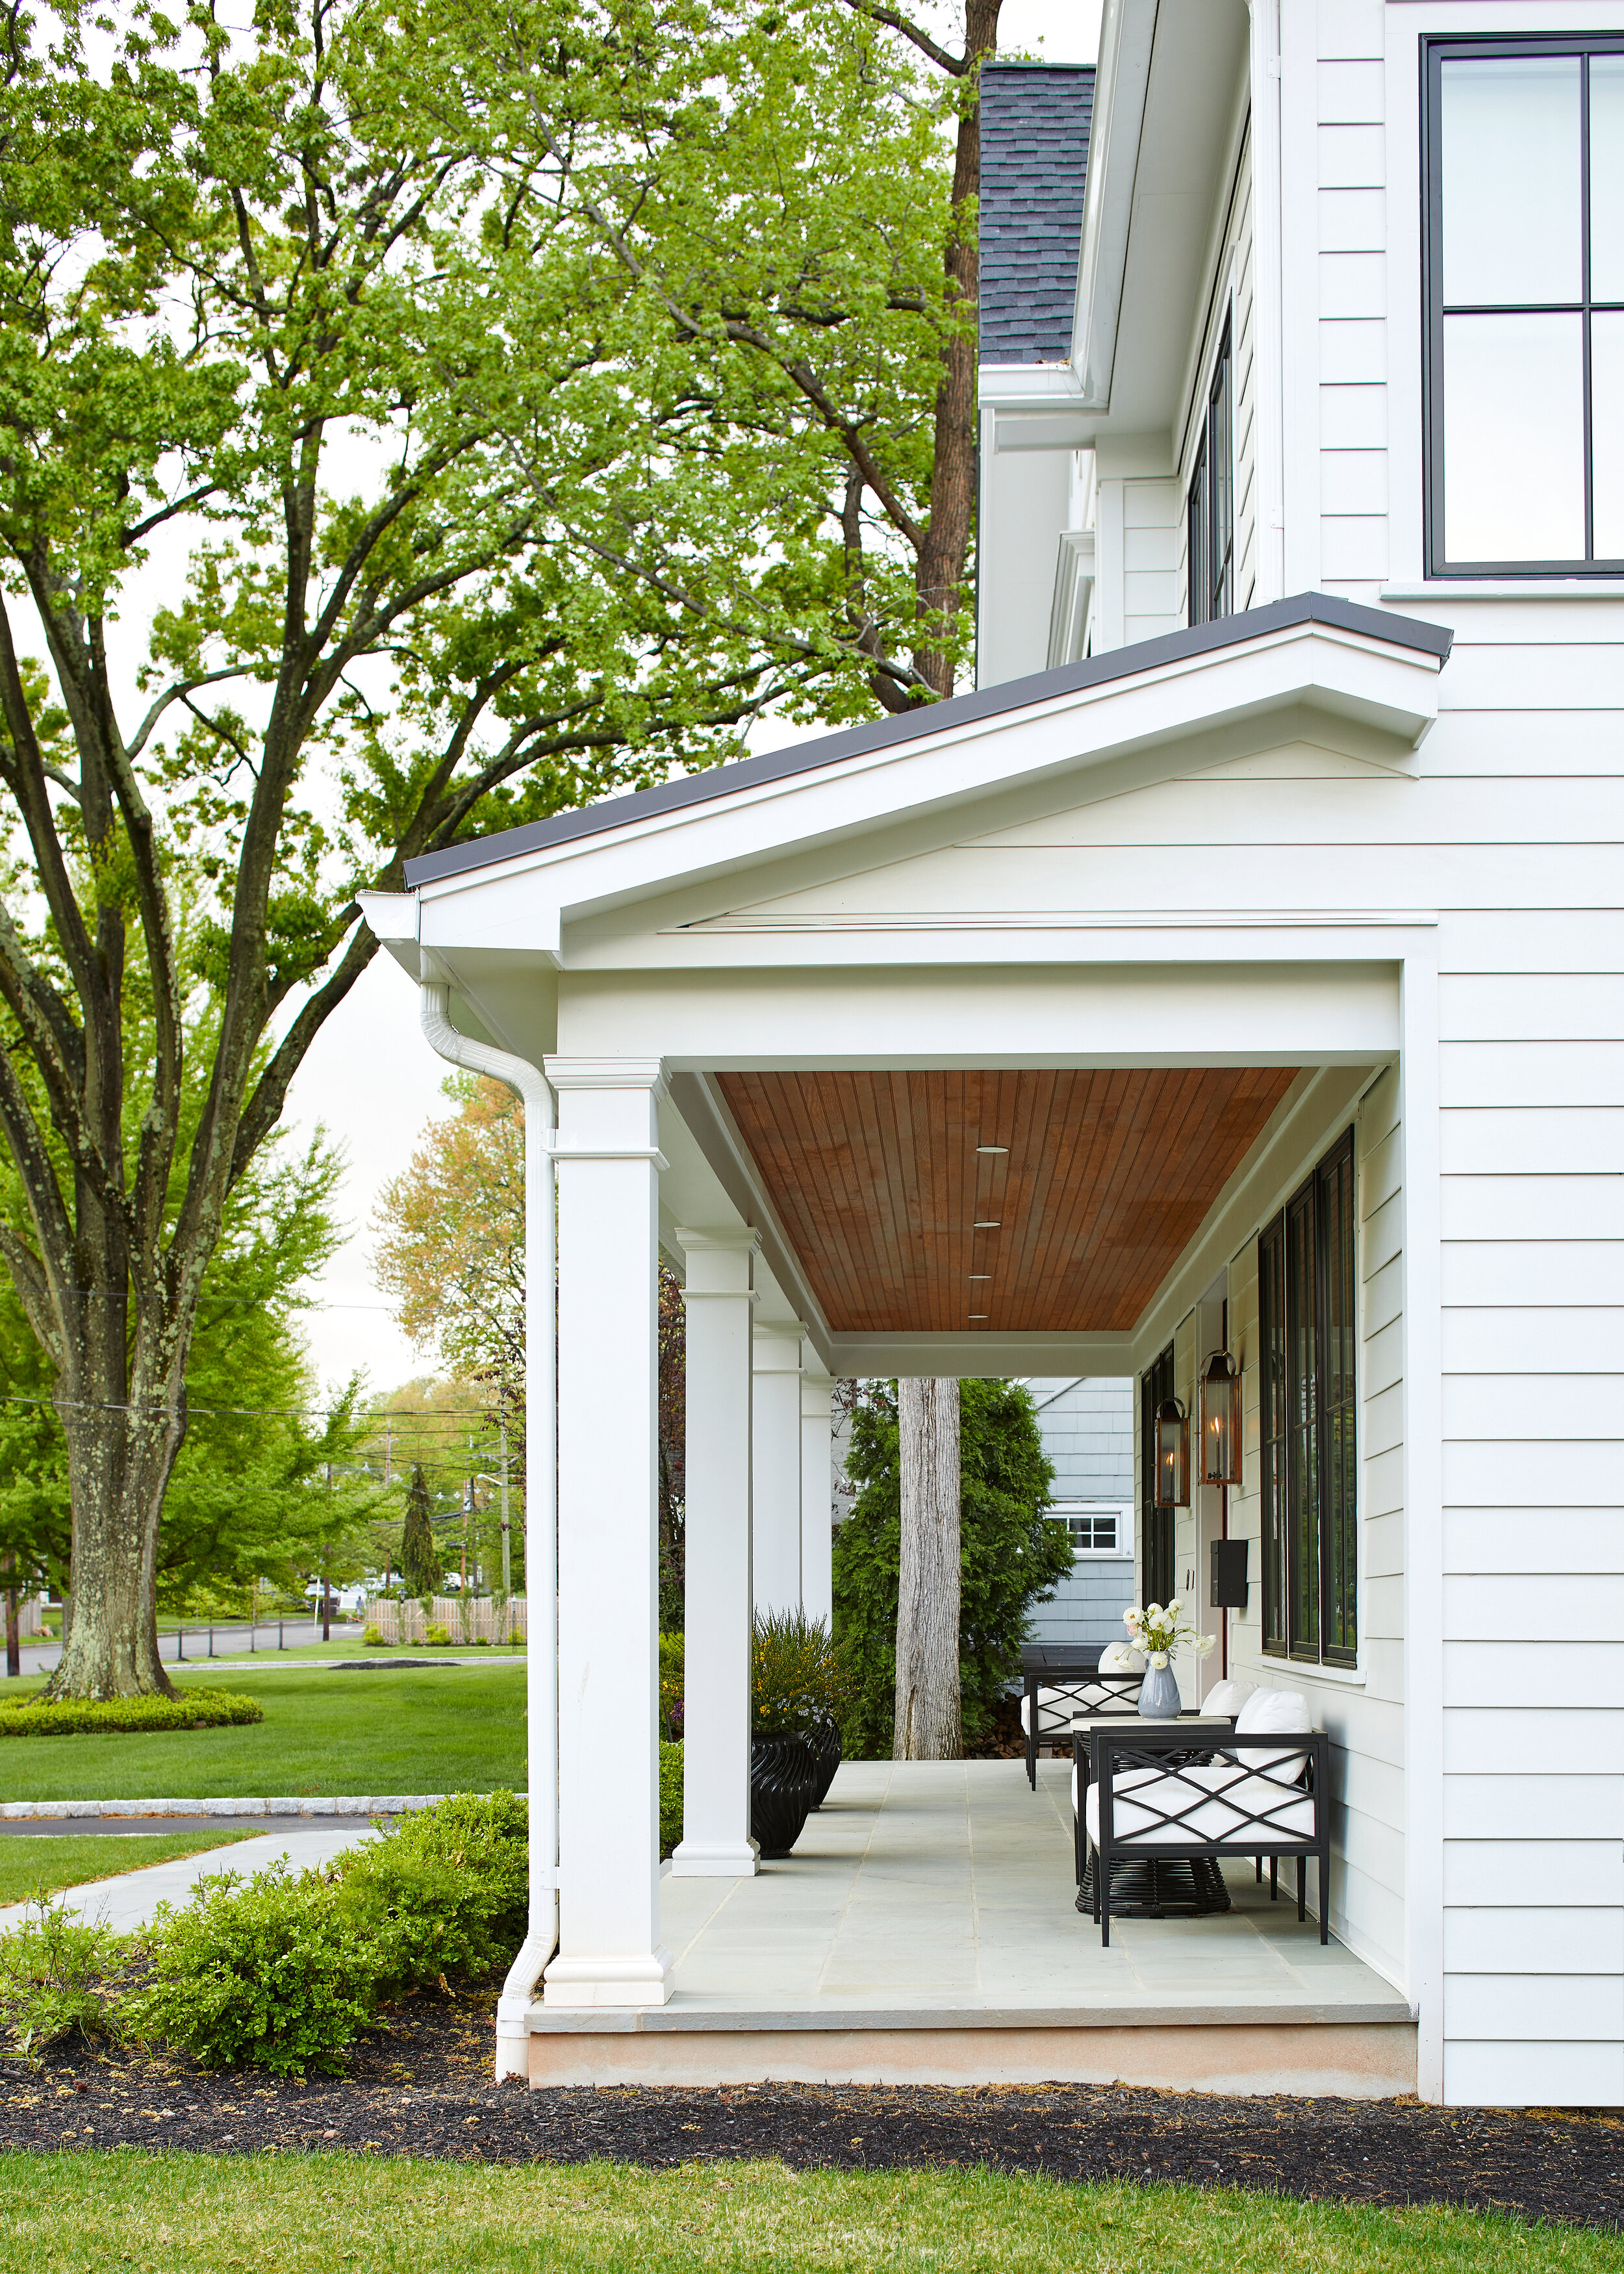
The kitchen, dining area and family room are the ones the family names as their favorites. On a narrow lot the real constraint is rarely the house. It is what you attach to it, and a spec builder settles that long before you tour the place.
Trim and millwork are where custom becomes visible
Trim is the quietest line item, and the one people read without knowing it. A spec package picks one profile and runs it everywhere. On a custom build the client decides where millwork earns its keep.
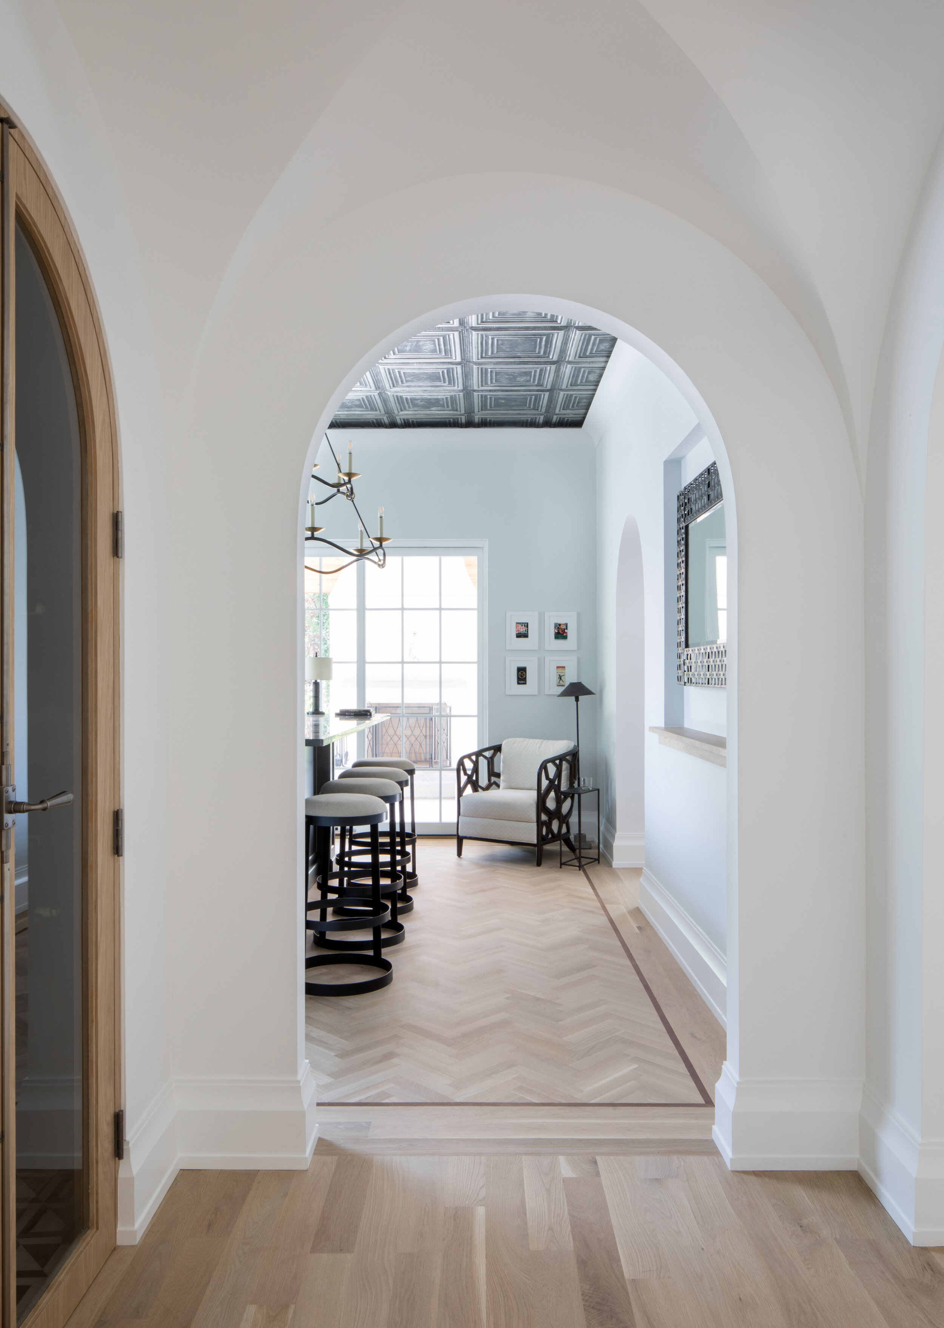
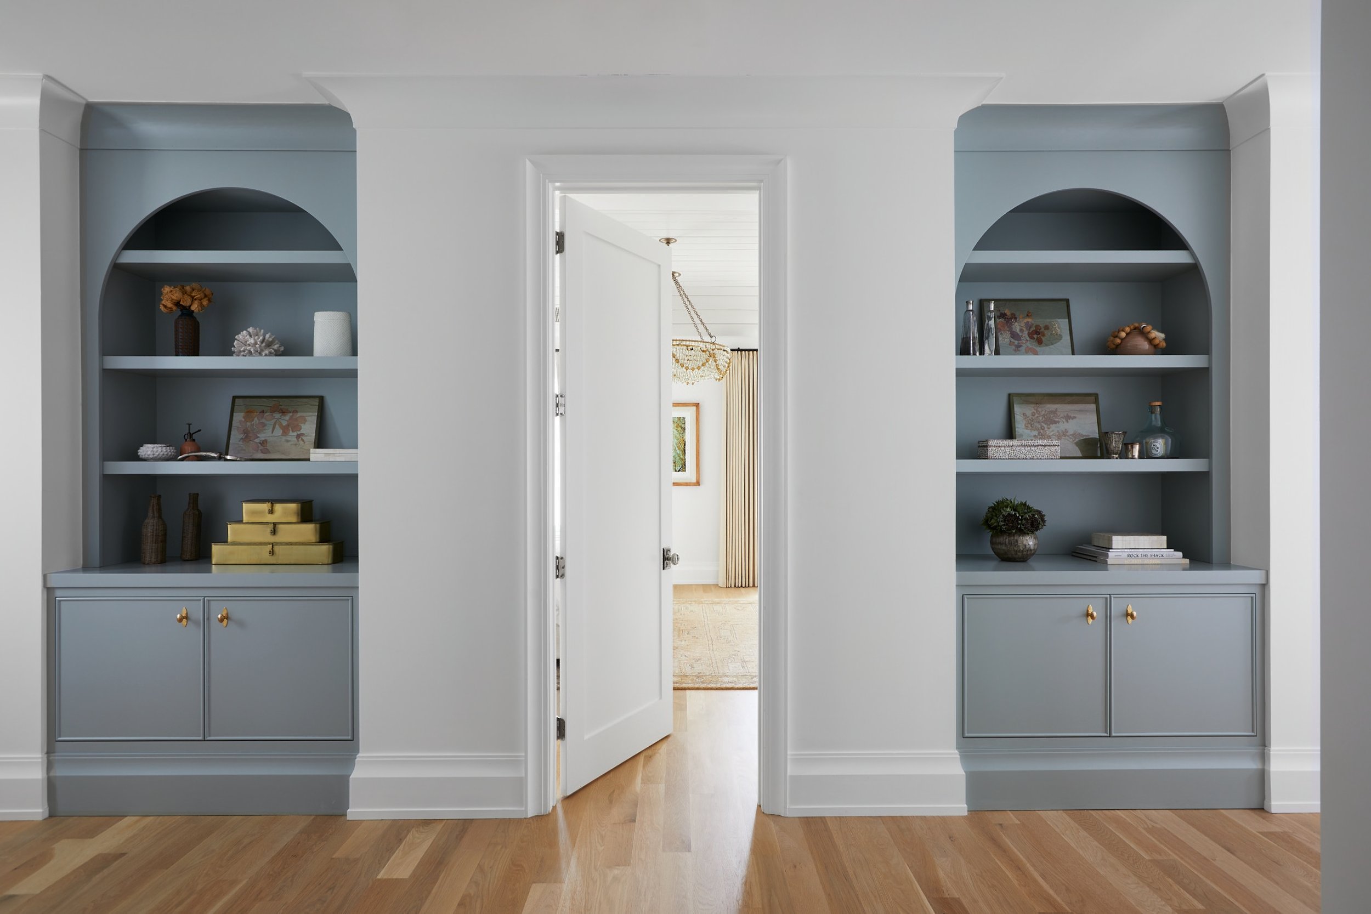
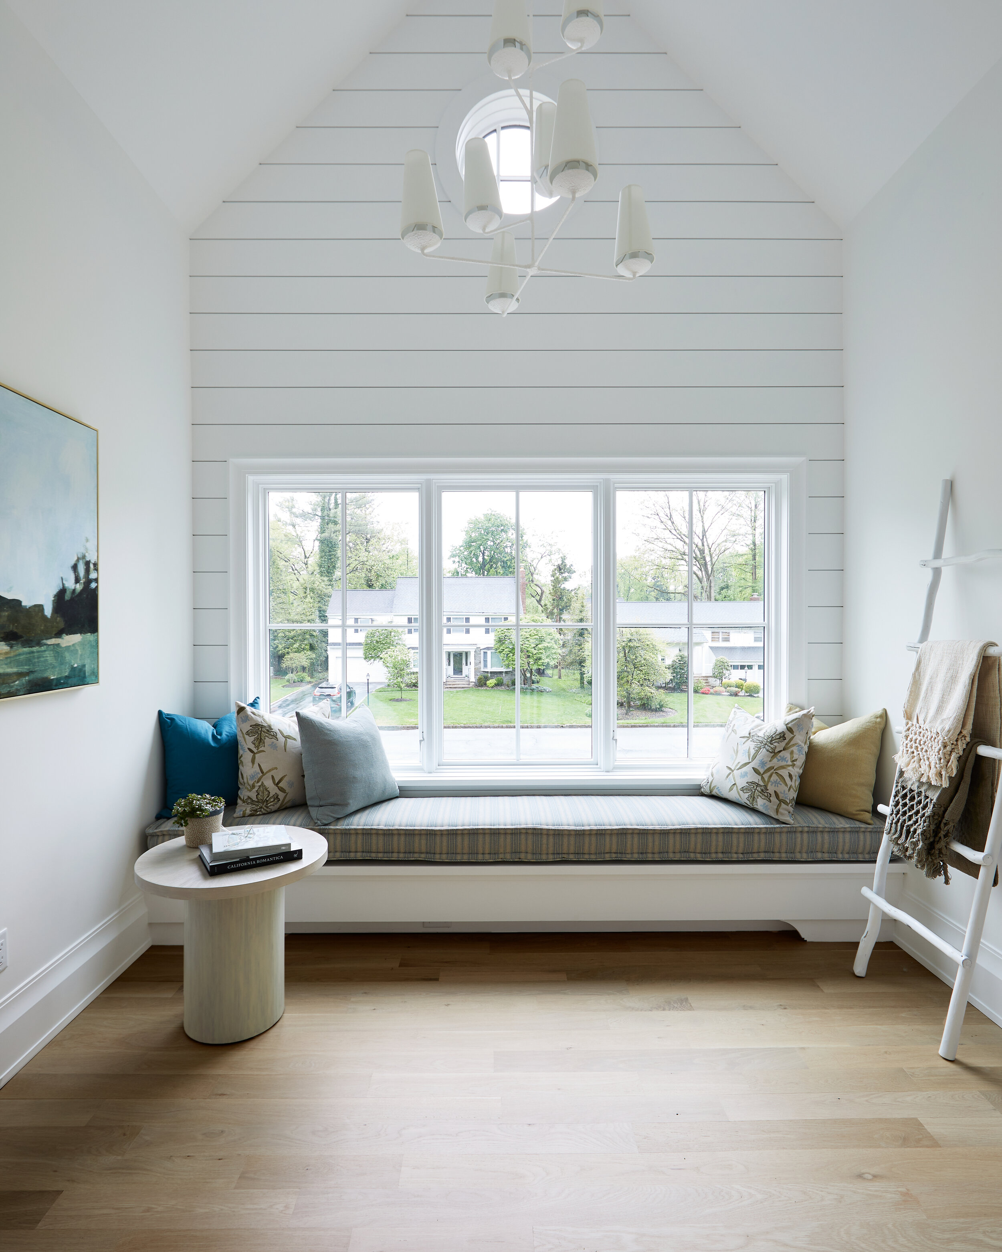
At Casacquasanta that means plaster archways rather than cased openings, and bookshelves built to flank a doorway. At The Good Build it means a shiplap gable wall with a window seat built into it, where a spec plan would have left hallway.
How selections and finishes get chosen
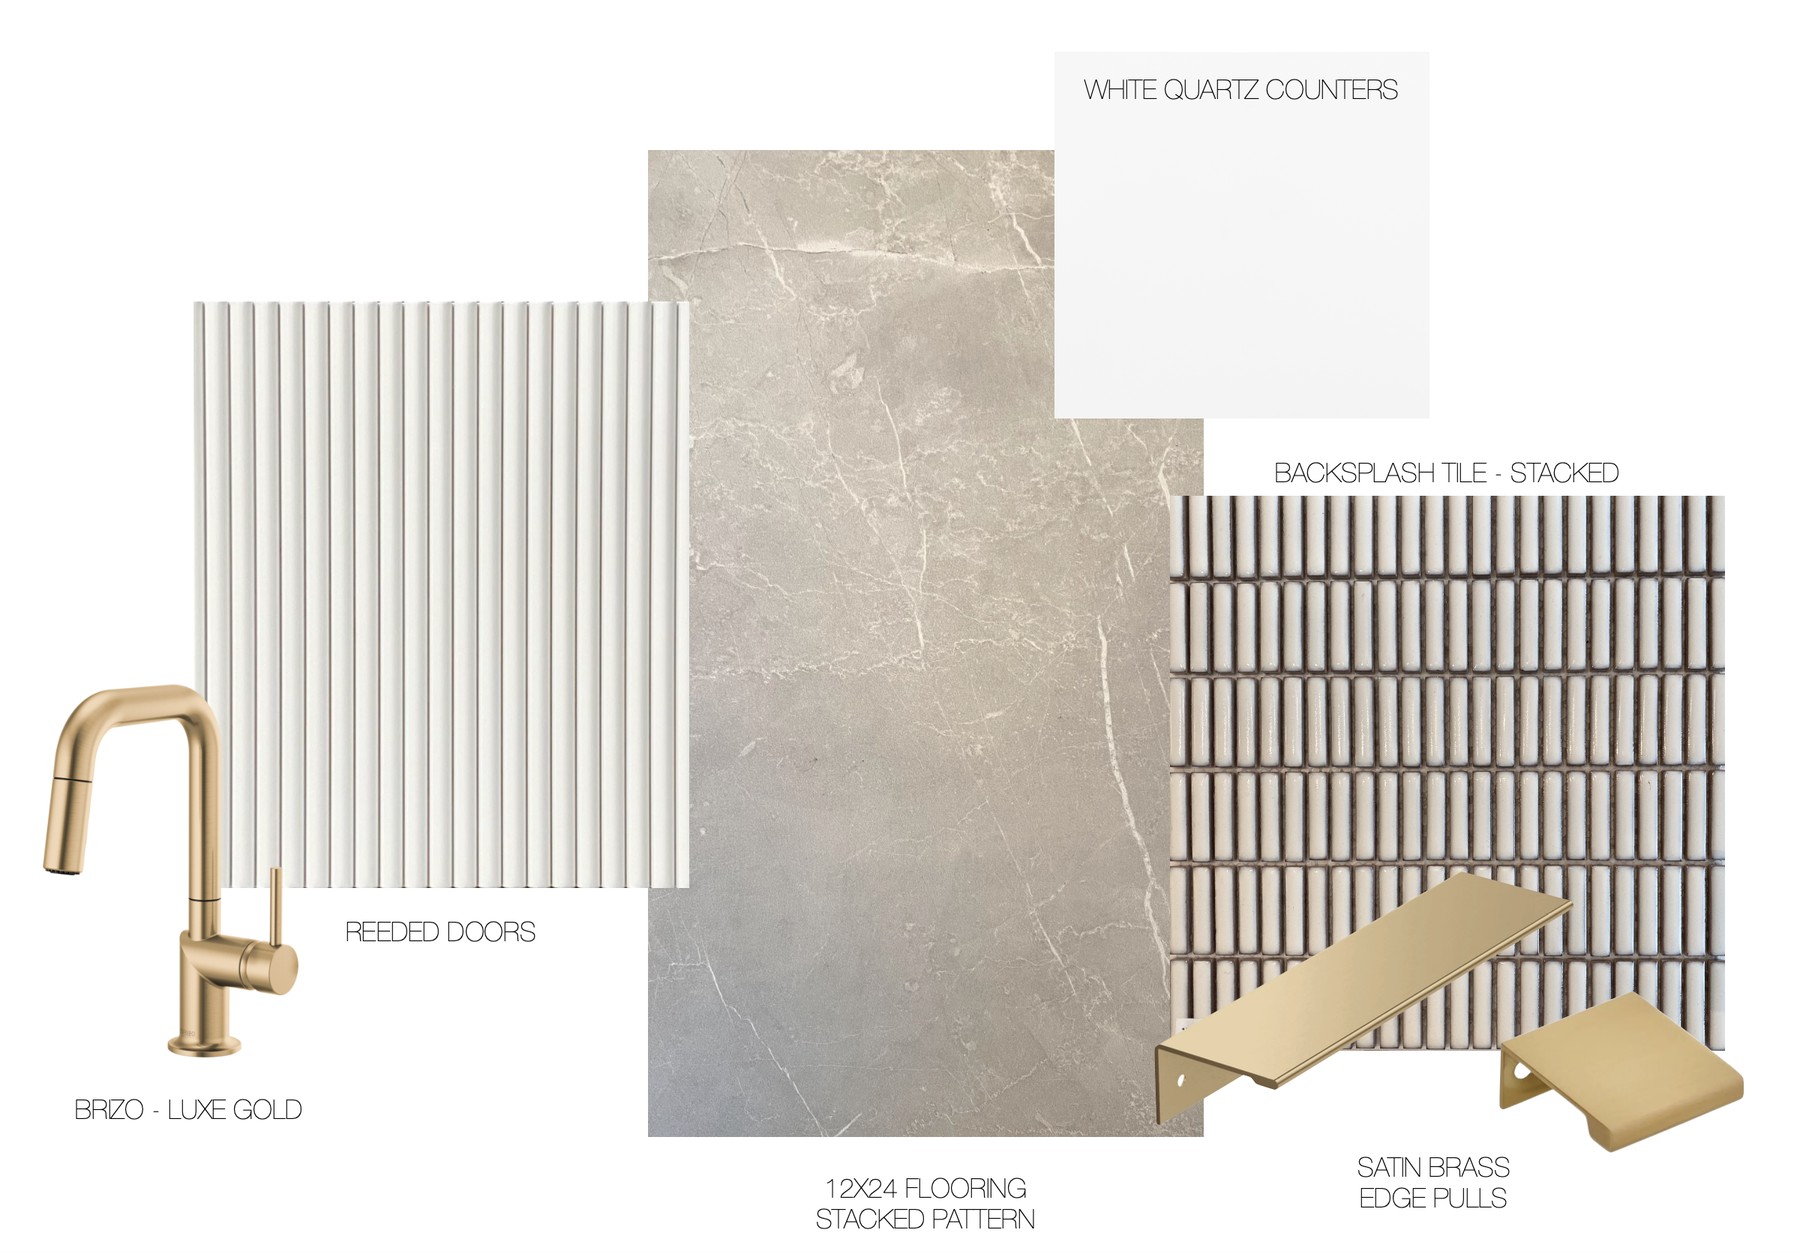
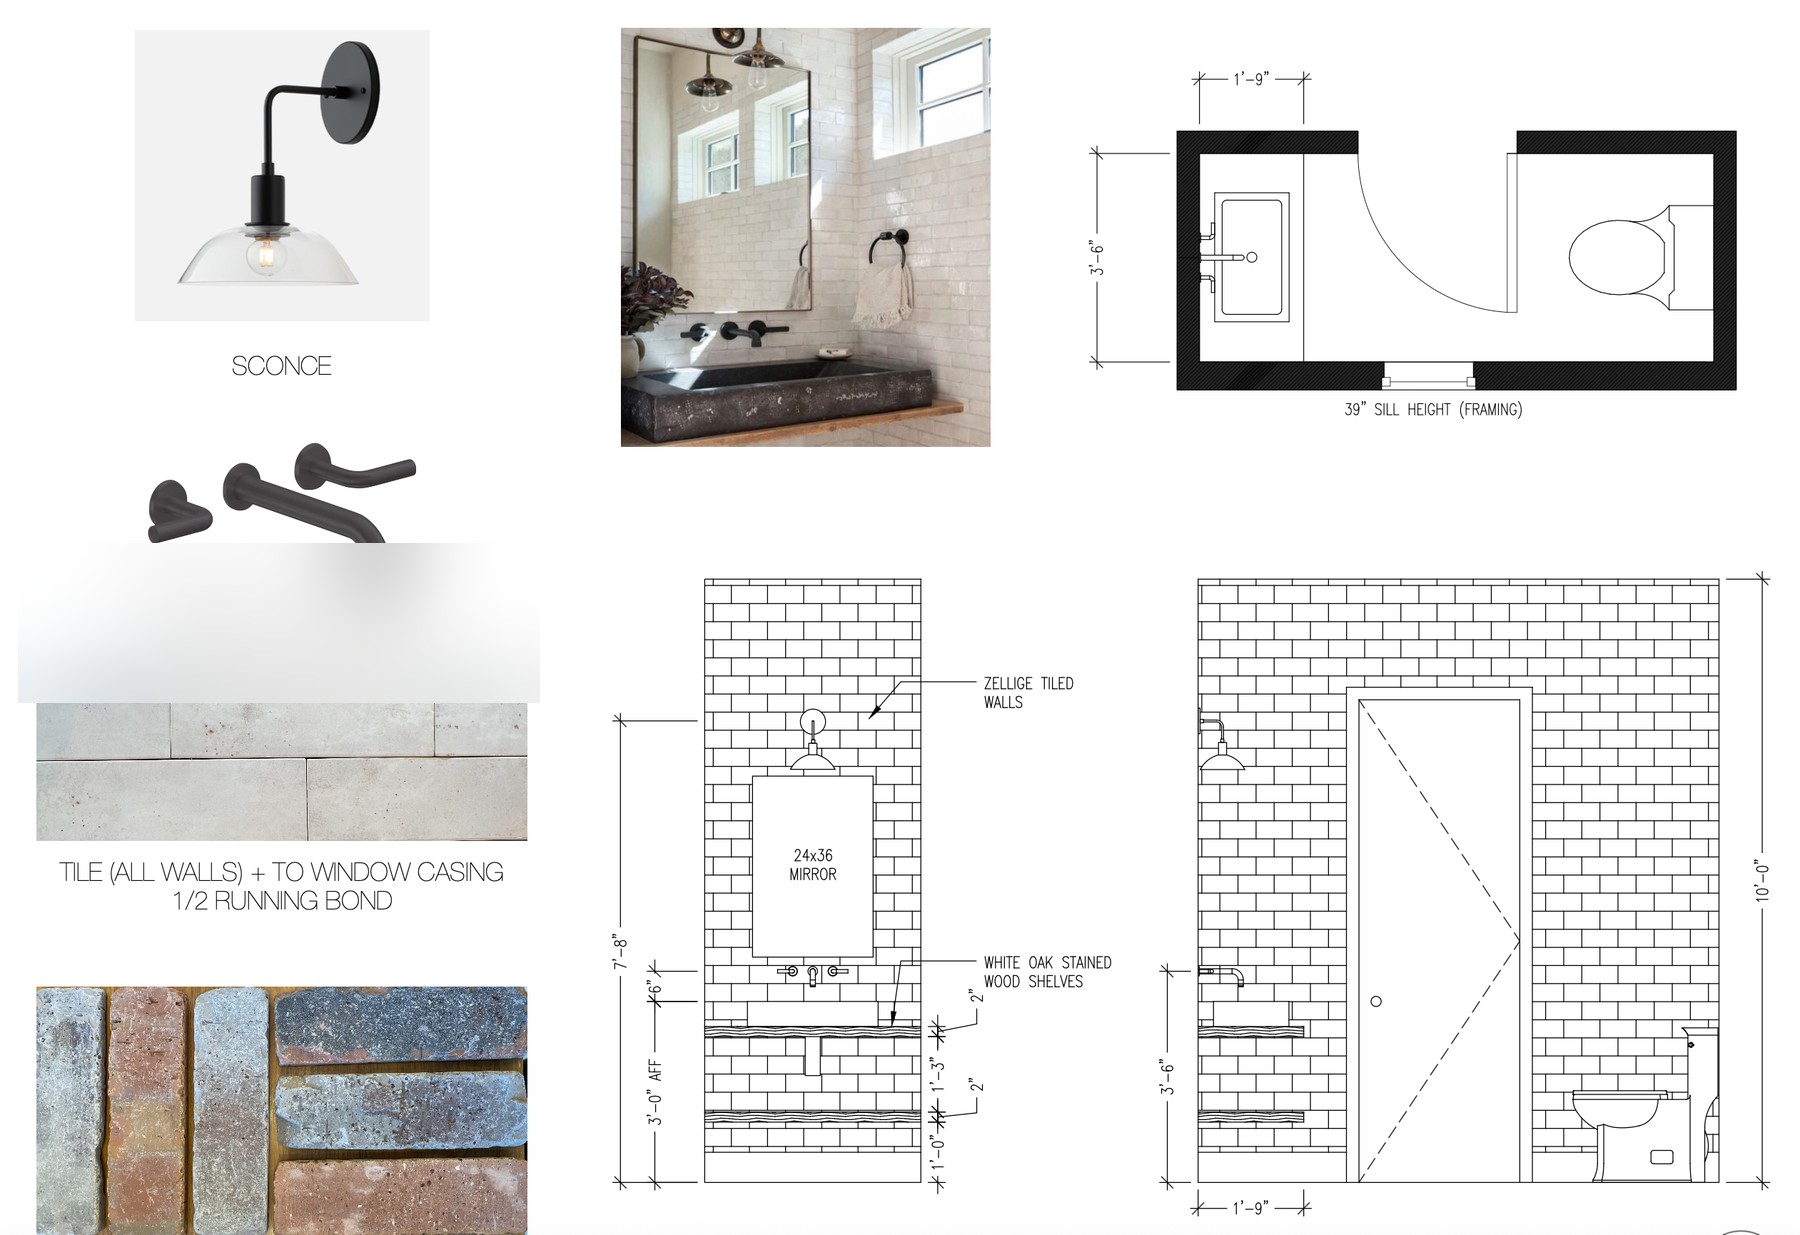
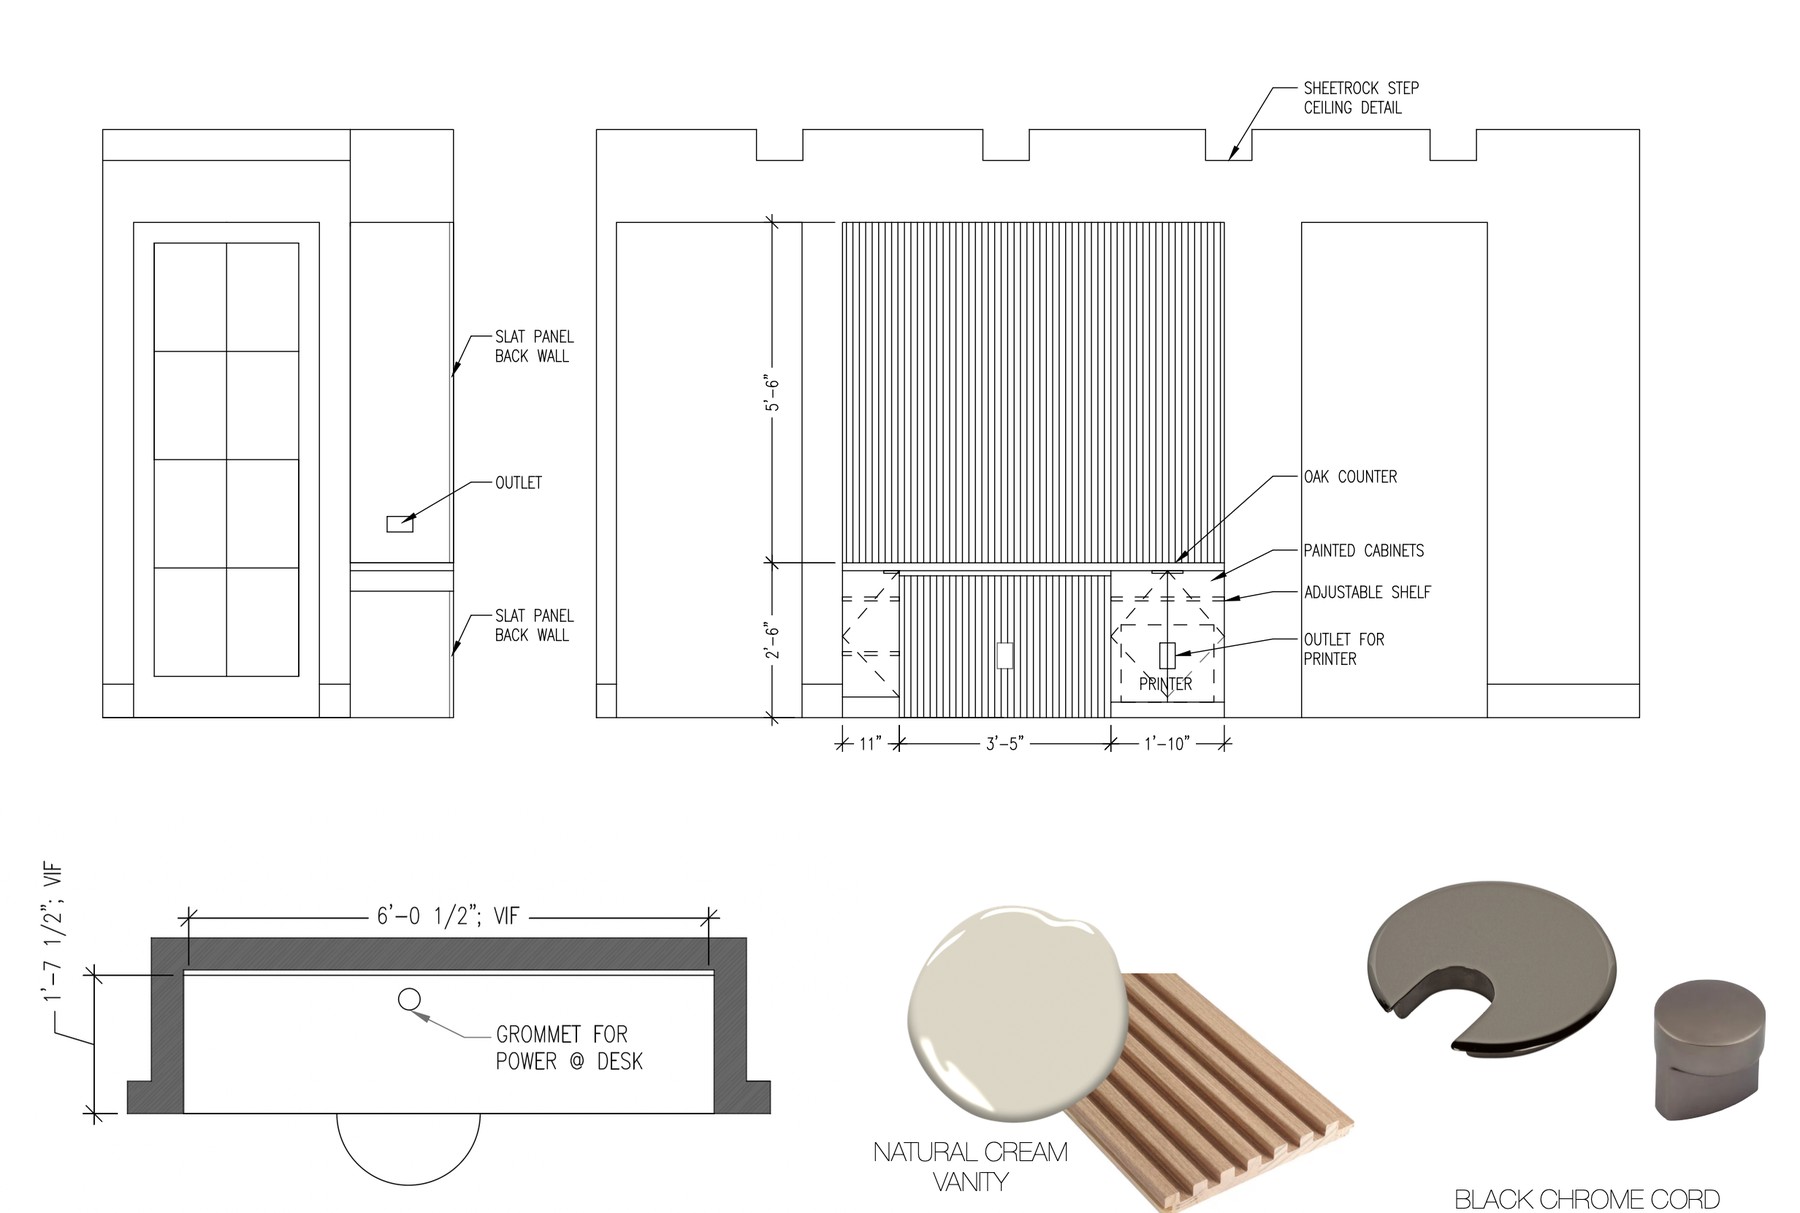
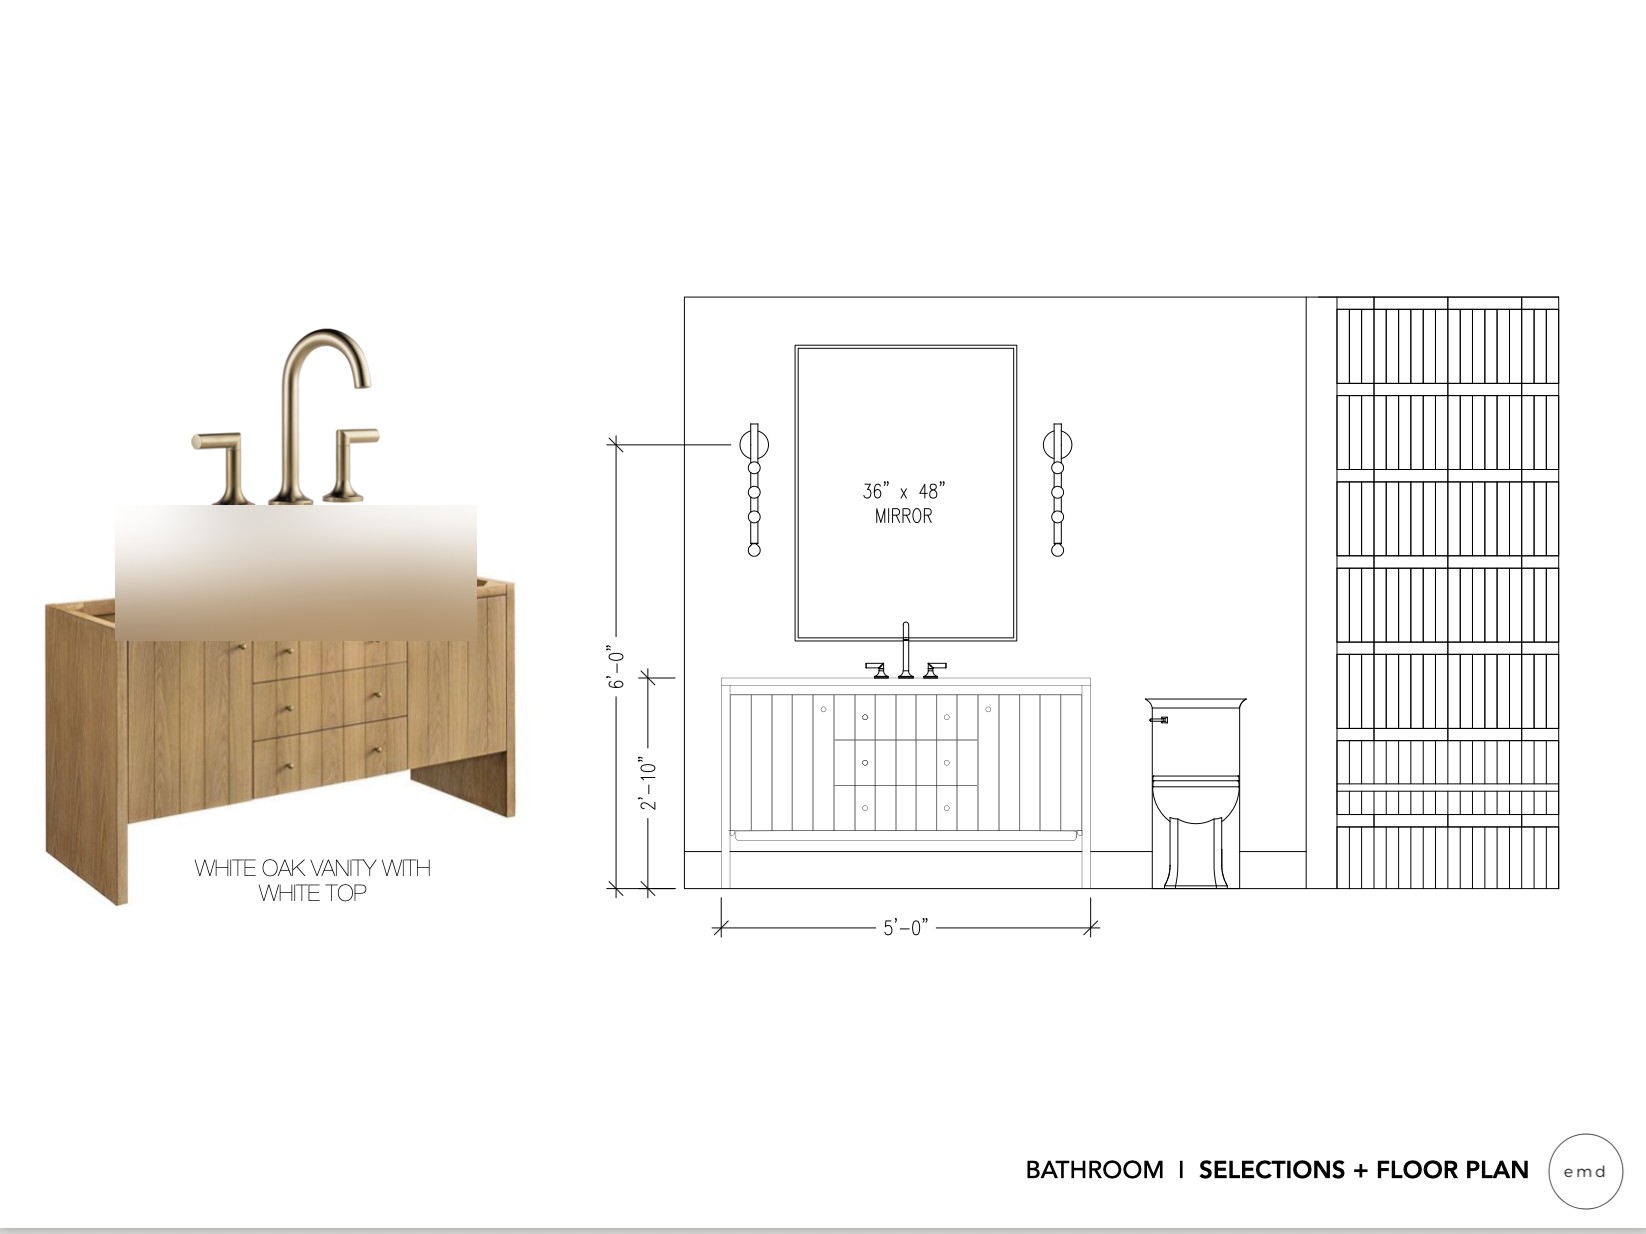
Selections are the materials and fixtures a room is actually made of: cabinet doors, counters, tile, faucet finishes and hardware. On a spec build they arrive as one package, chosen for volume pricing and broad appeal. On a custom build the client sees the real options side by side, against a scaled elevation of the wall they will sit on, and signs off before anything is ordered.
Materials are a decision about year ten
A custom client can choose for how a material behaves after a decade of weather and children, not just how it photographs on listing day.
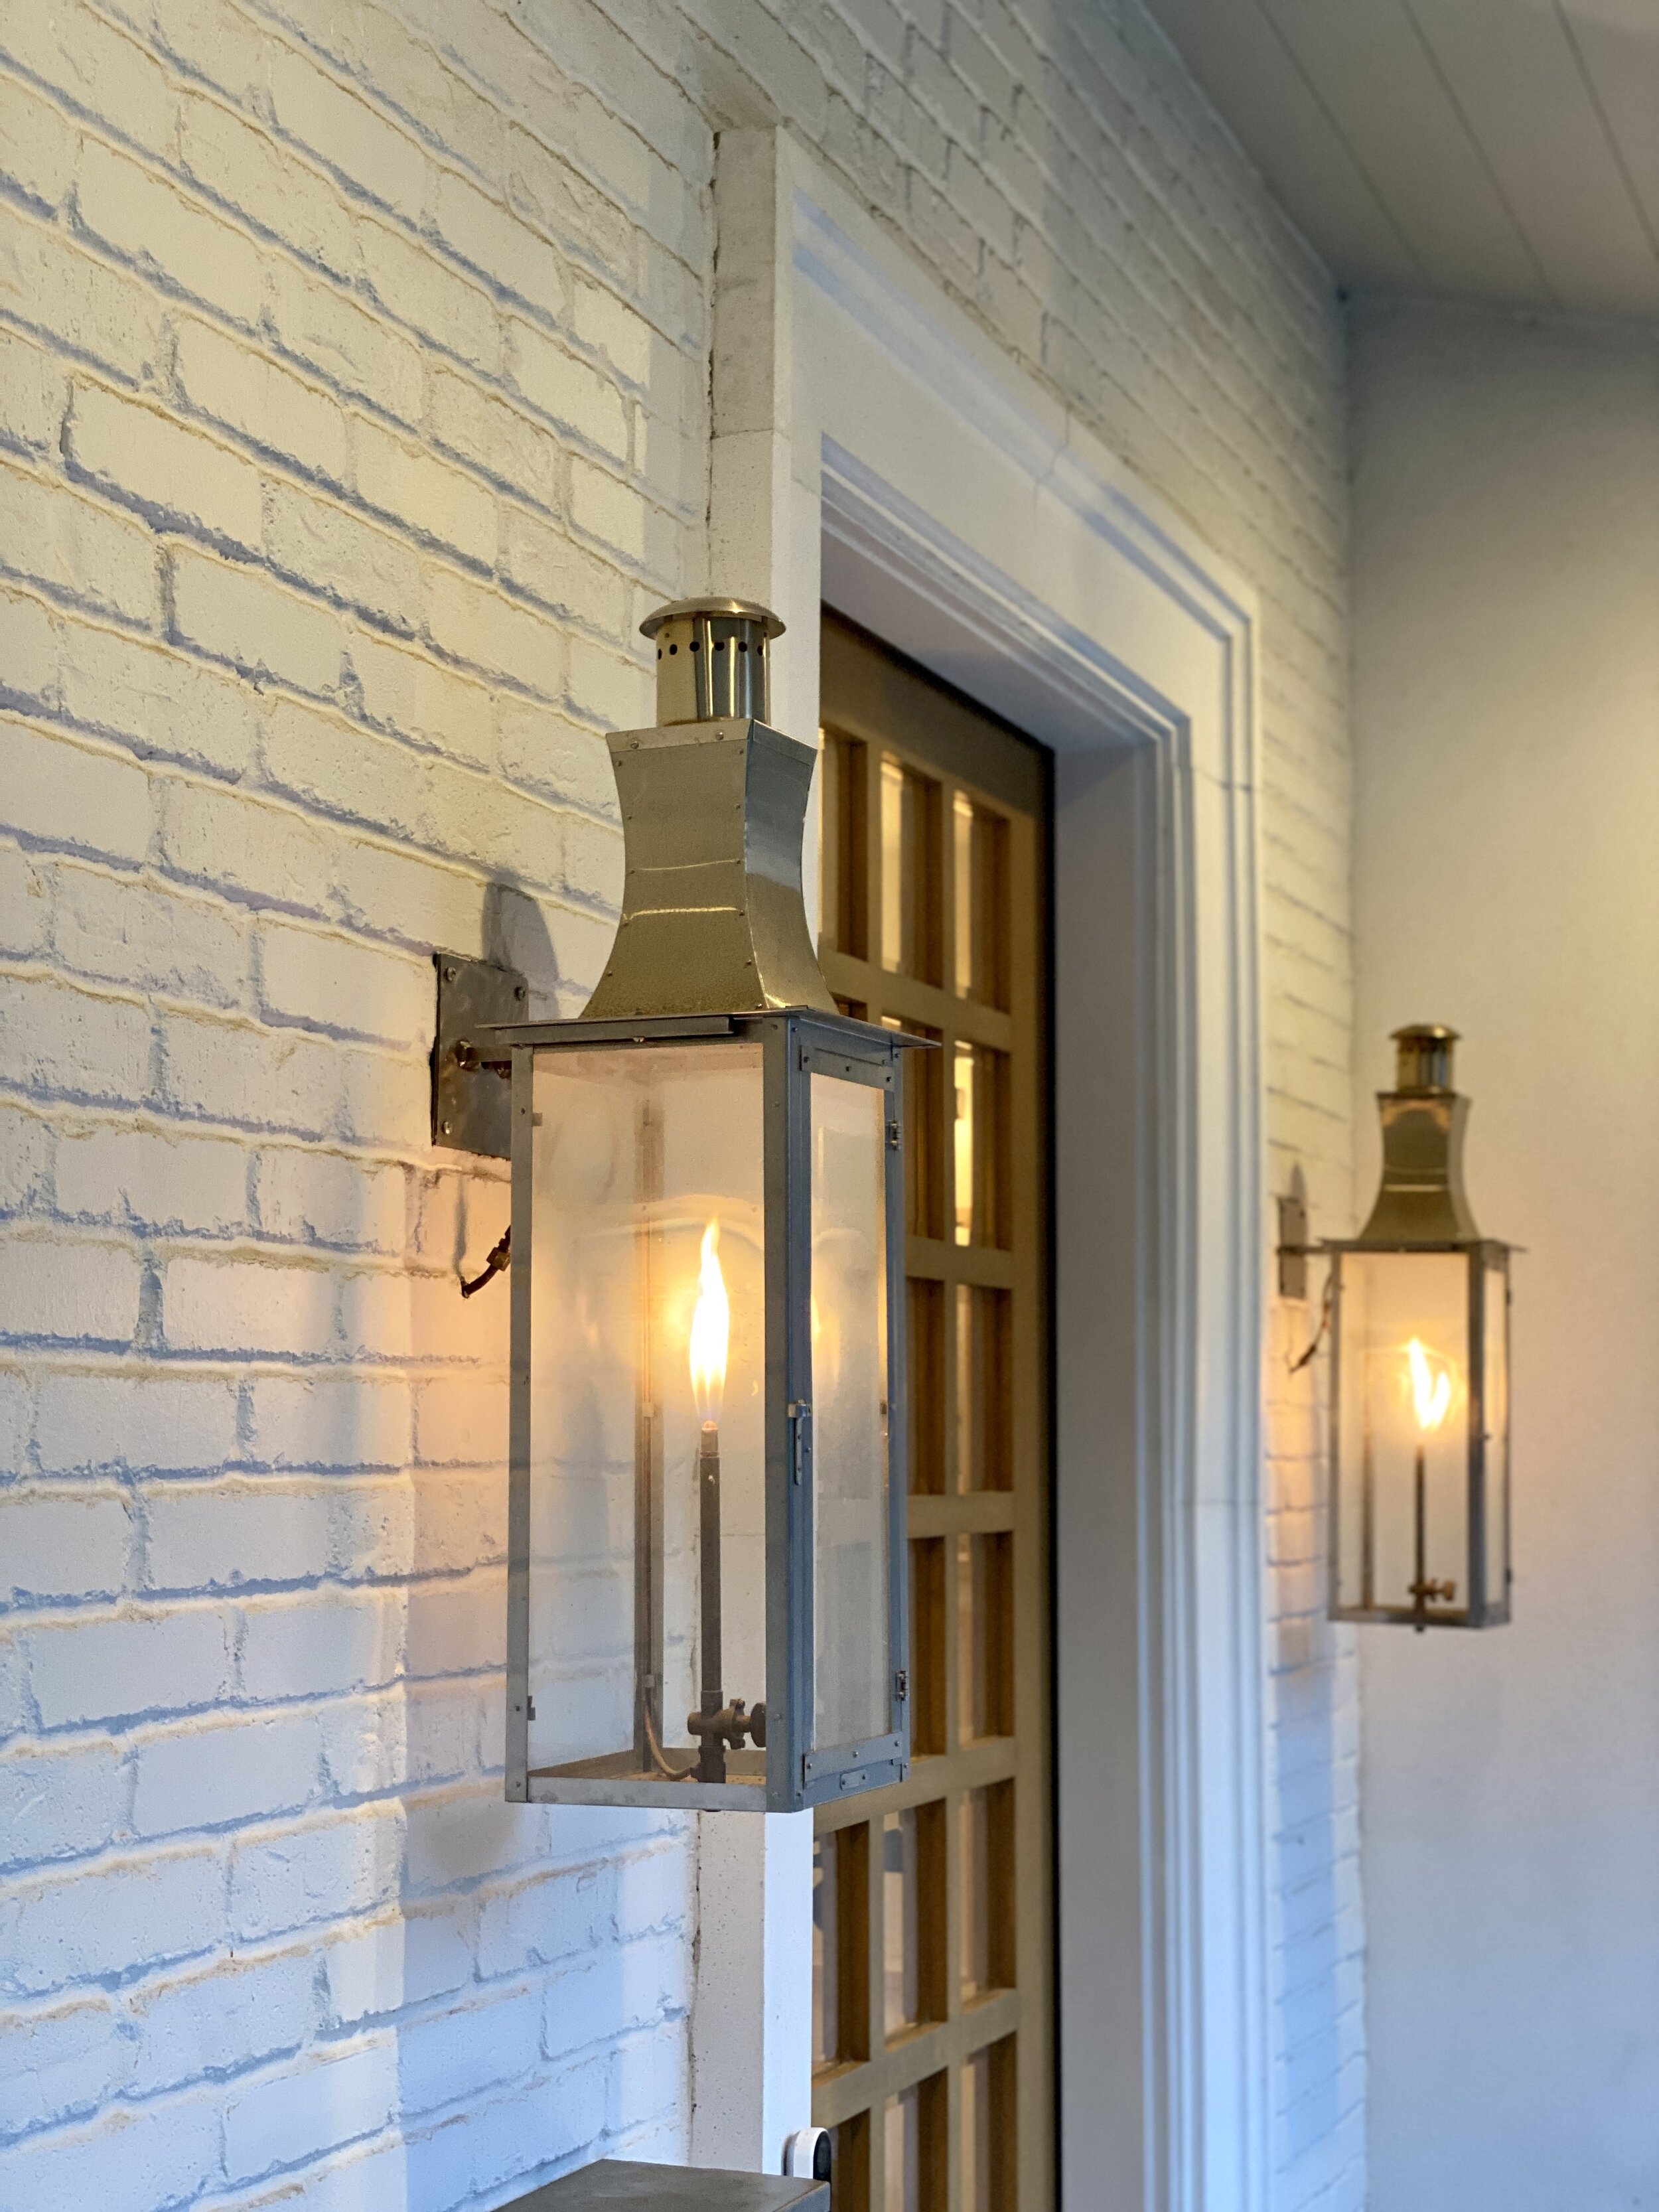
At Casacquasanta the exterior is painted brick with cedar trim, decided at the very start rather than applied late as a finish. It lets a new house sit beside older ones without imitating them. The cedar will silver. The shutters are custom, built large enough to actually cover the windows.
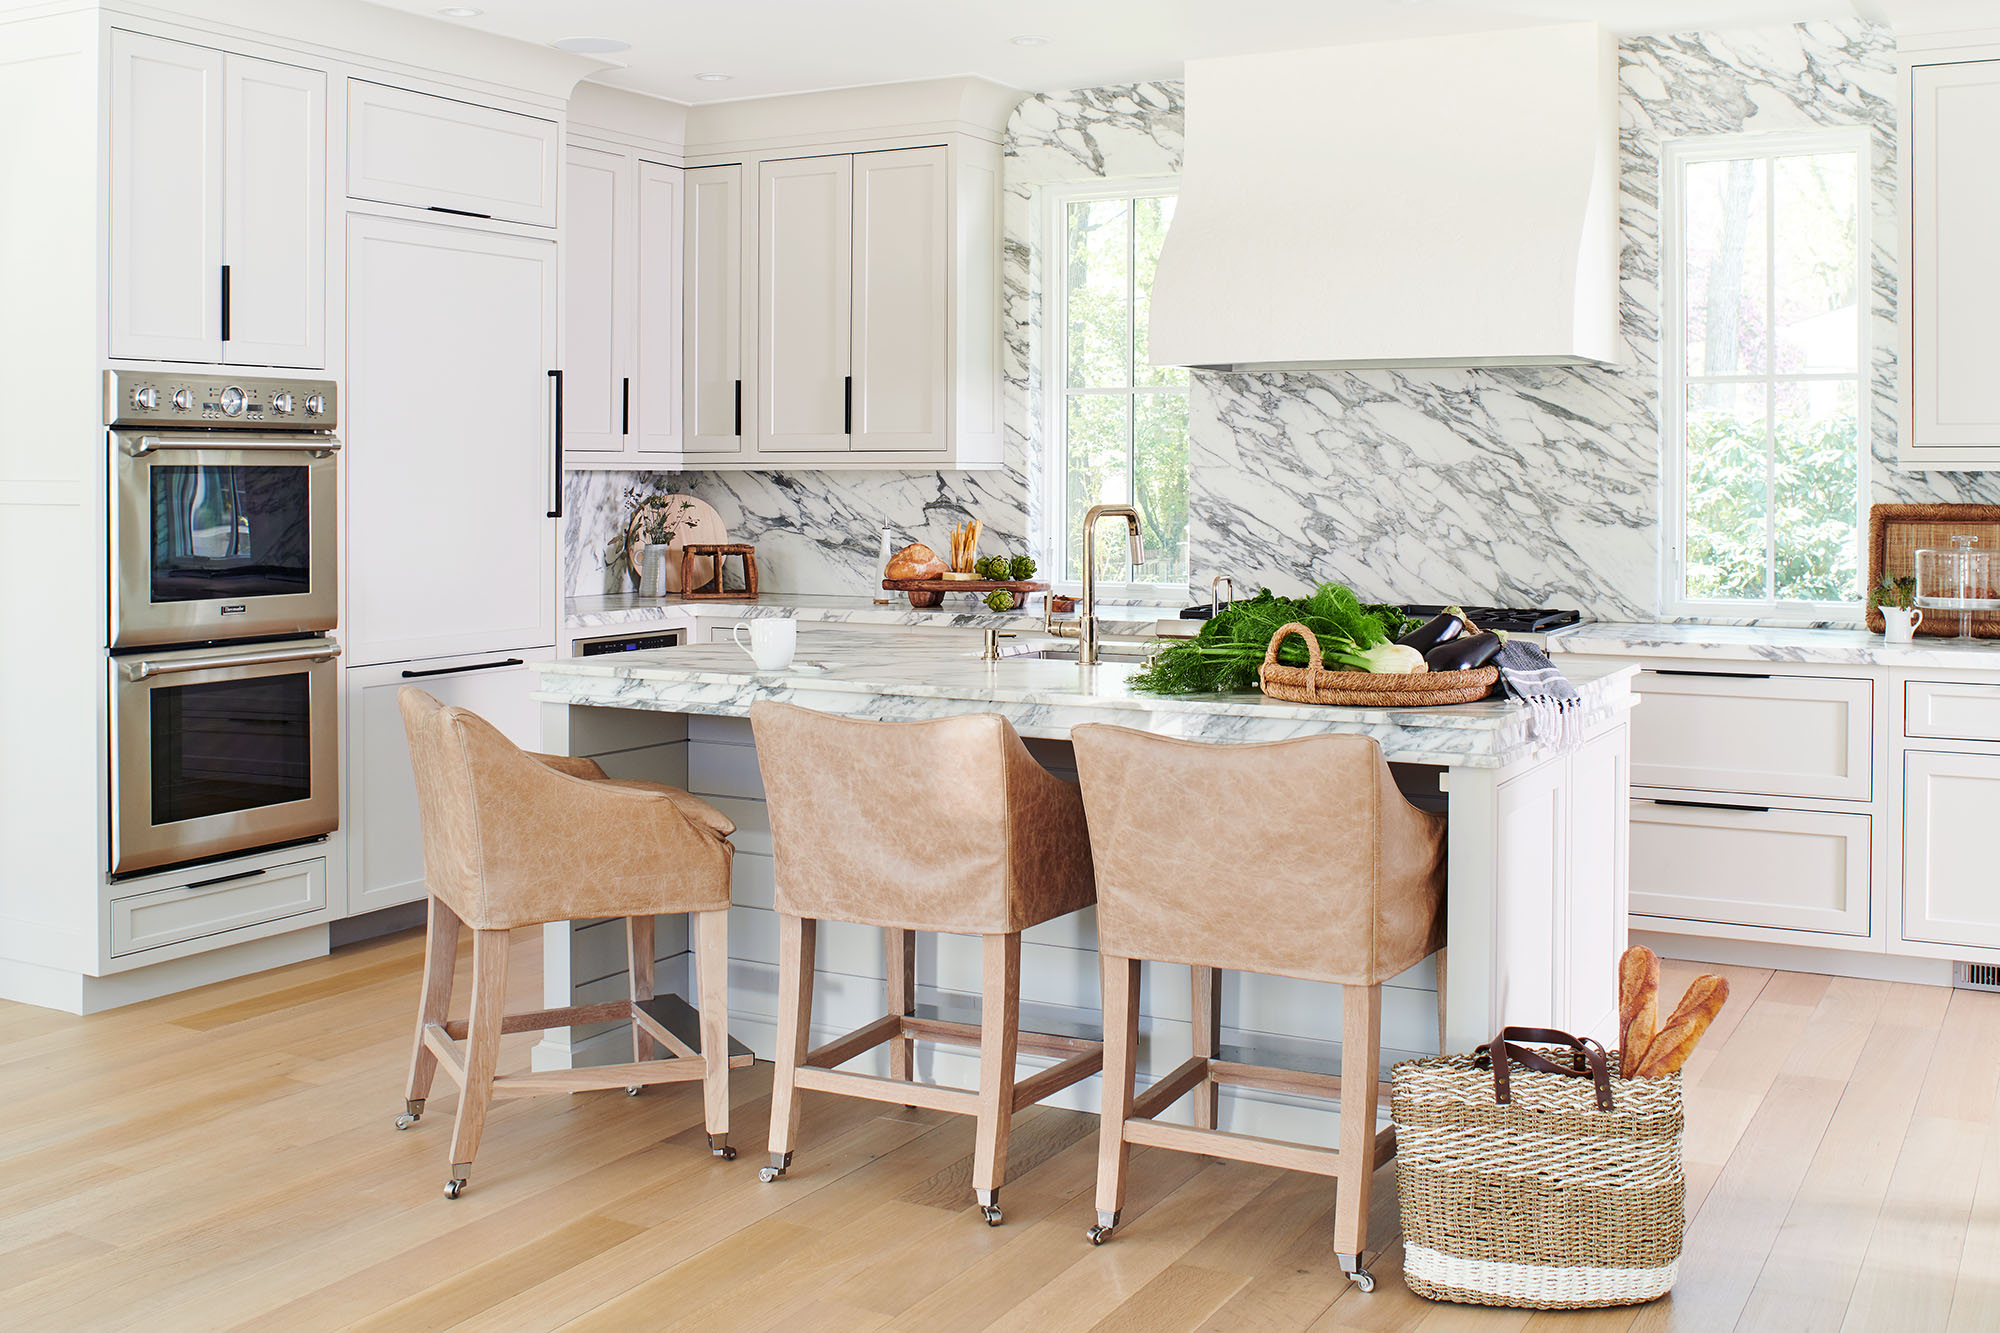
At Shadowlawn the owners set the brief in one sentence: we want it to not look new. Flooring is quartersawn white oak in a low sheen, the exterior is natural cedar, and the counter is Calacatta marble, and it is not treated preciously. The water marks read as patina rather than damage.
Why custom homes cost more per square foot
Custom costs more per square foot, and a spec builder's volume pricing is hard to argue with. The gap is the cost of making decisions one at a time, with the client in the room: their plan, their materials, a room allowed to change its job before the drywall goes up. A spec builder cannot price that in.
How to decide between a spec home and a custom home
Name three things about how your household lives that a standard plan would fight. The teenager who needs a door. The way four people cook in one kitchen. The room you would use nightly rather than twice a year. If you can name three, a plan drawn around them pays you back every day. If you cannot, a well-built spec house and a serious furnishings budget will get you most of the way, and we are glad to work that way too.
When there is building involved we work alongside Michael Robert Construction as MRCxEMD, so the plan, the trim and the furniture are decided together rather than in sequence. If the house is already standing, full-service furnishings is where to start.