

Start with the room you sit in every evening. Not the entry, not the formal living room, not the room that embarrasses you when people visit. Our only minimum to begin is one full room of furnishings, so a first-time homeowner can hire a designer for the family room alone and add the next room when it suits them. Most first projects we take on are two or three rooms, not eight.
Which rooms earn phase one
Three tests, in order. Which room does the family use every day? Which is unusable as it stands — no seating, no light to read by, nothing on the windows? And which one sets the tone for the rest, since the materials chosen there decide what works in the next phase?
For most first homes in Westfield, Summit or Chatham that lands on the family room or main living room, plus the primary bedroom. The bedroom earns its place for a reason people underrate: it is the room you wake up in, and it is the easiest room in the house to leave half-finished for three years because no guest ever sees it.
The kitchen and eating area joins phase one when there is nowhere to sit and eat. It is the least expensive room to furnish, because the cabinetry belongs to a construction budget and what remains is the table, the chairs, the stools and the light above them.
Which rooms can wait
Formal dining rooms and guest rooms wait longest, and almost always should. A dining room used four times a year does not earn the budget ahead of the room where homework happens.
Basements, offices and playrooms are phase two for a different reason: what they need to be is still changing, and a room you are still deciding about is a room you will furnish twice. Tell us about them at the first meeting anyway. Knowing the basement becomes a playroom in two years changes the fabric, the rug and the paint we choose now.
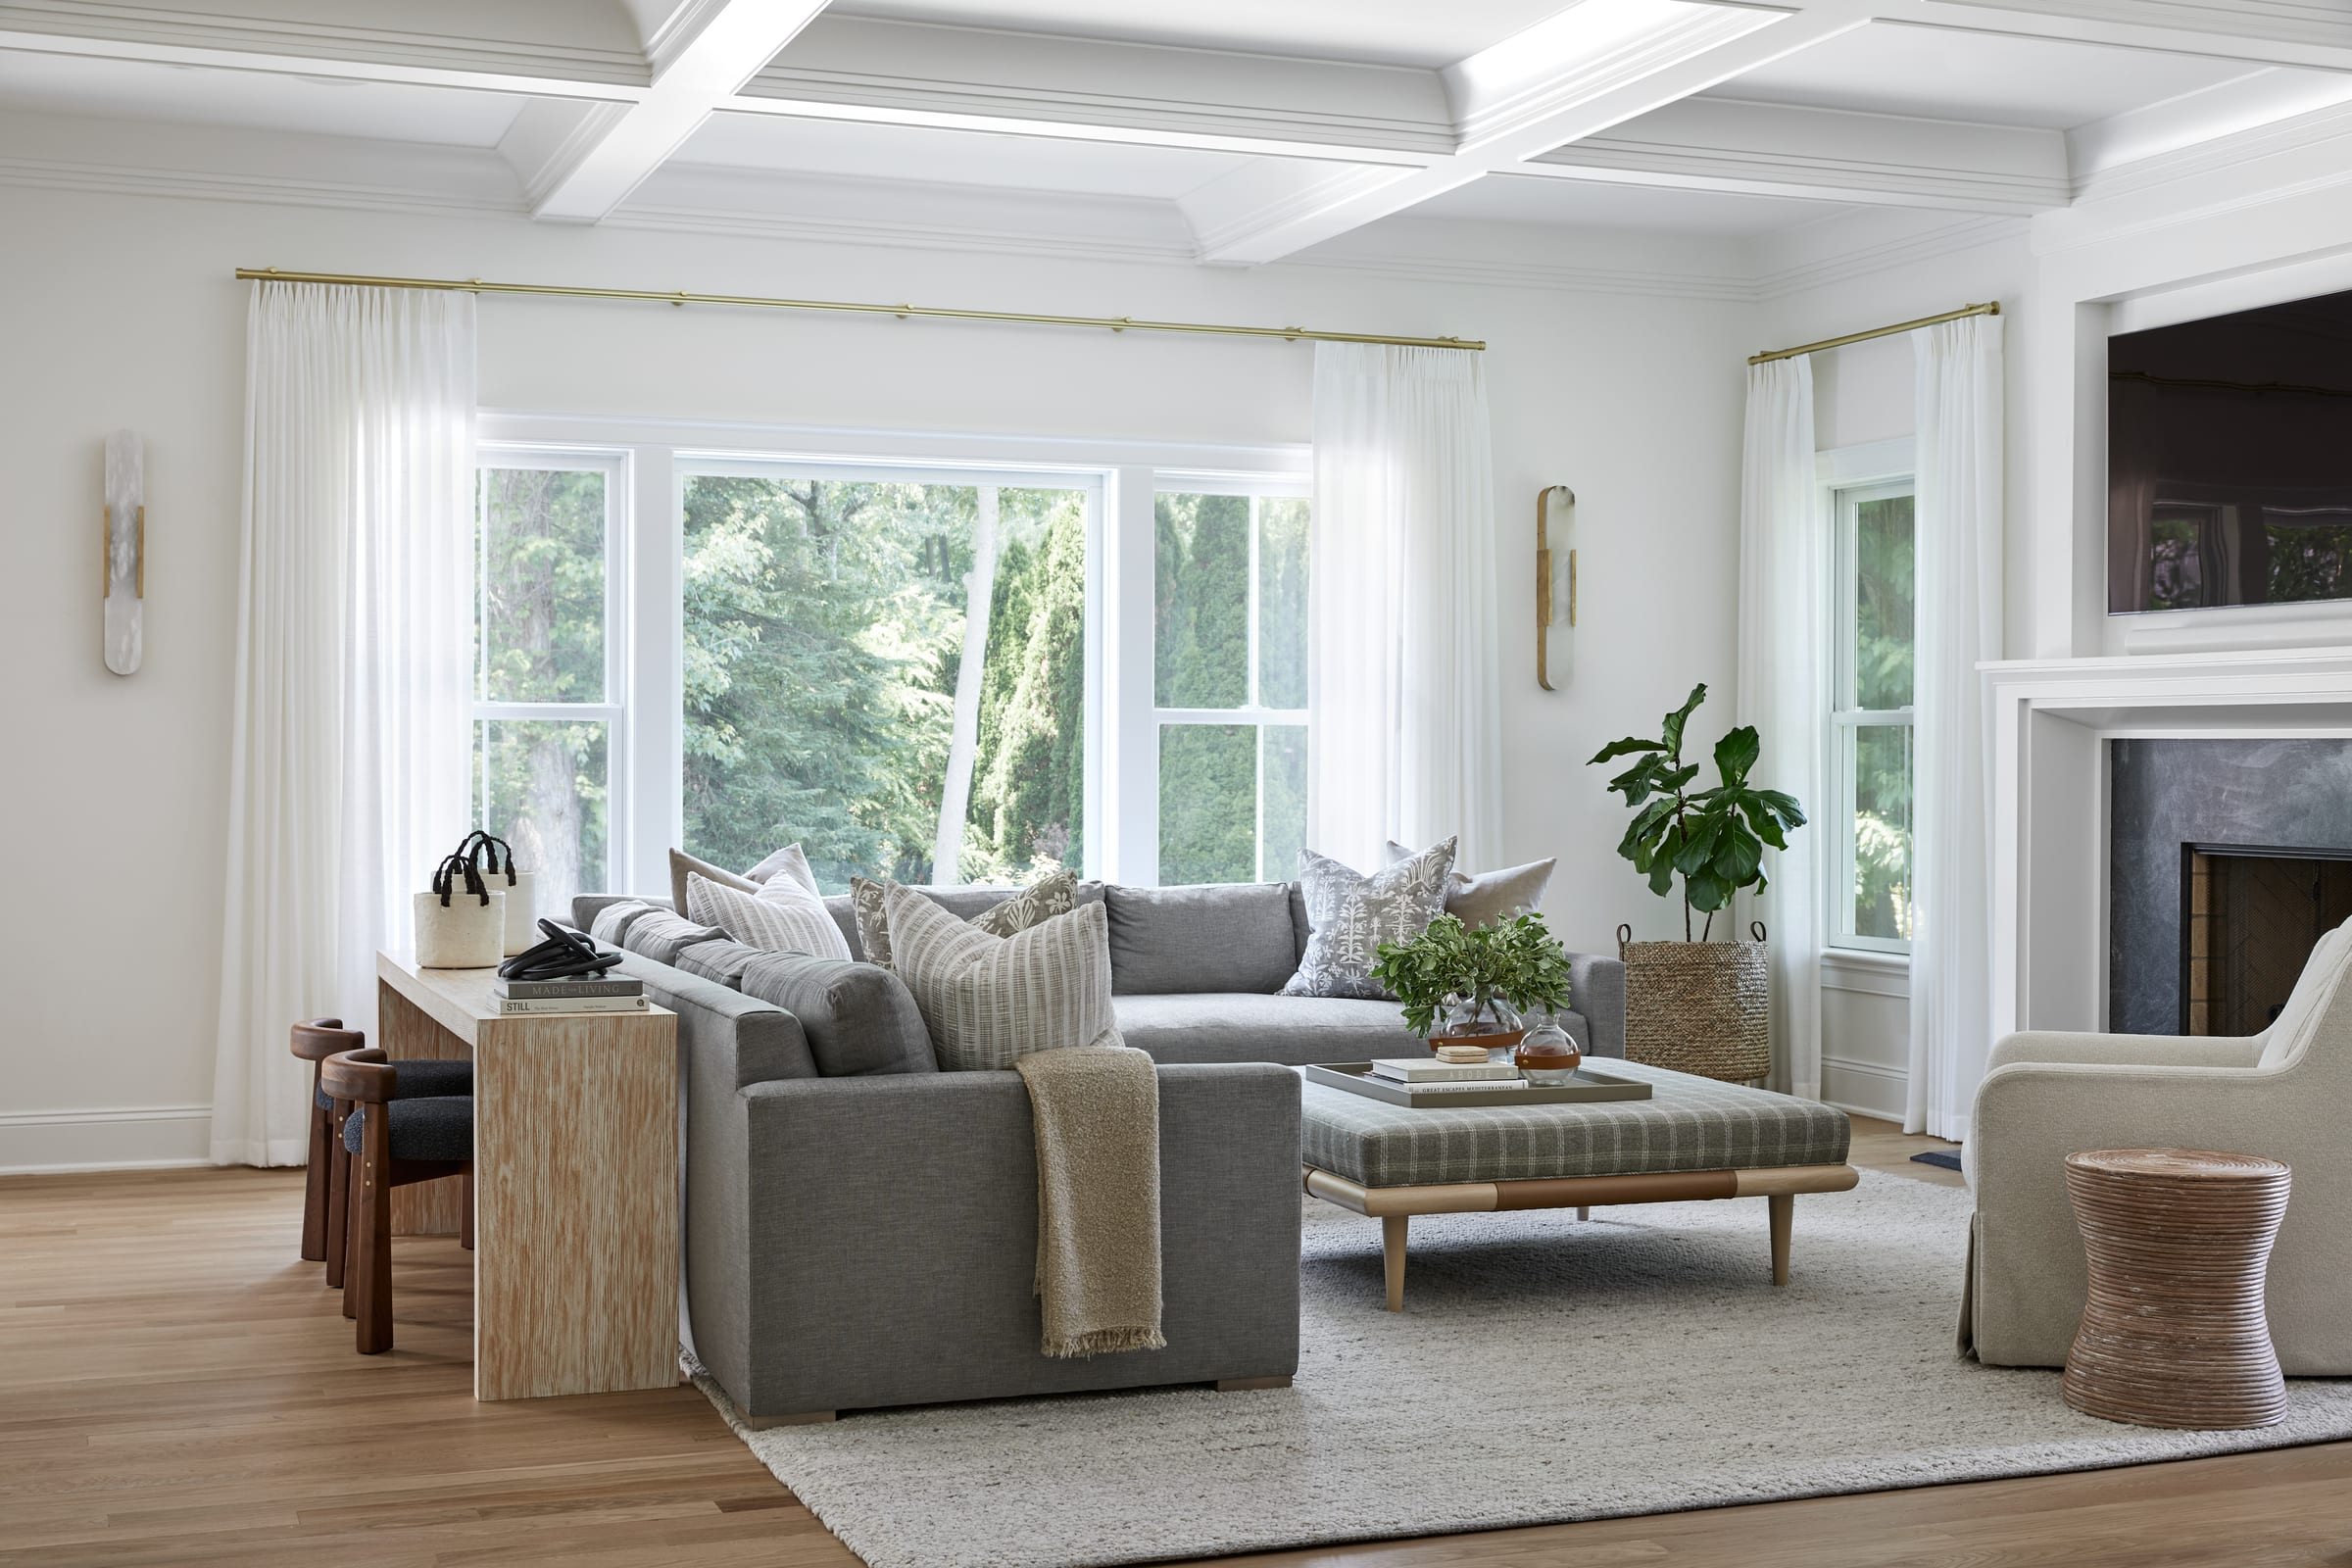
What a furnished room covers, and what it starts at
When we say a room, we mean the whole room rather than the furniture with the soft layer added later. Every figure below covers window treatments, lighting, furnishings, rugs, décor and art.
| Room | Furnishings start around | What that sources |
|---|---|---|
| Kitchen and eating area | $10,000 | Table, chairs, counter stools, the light above the table, window treatments |
| Living room | $20,000 | Sofa and chairs, coffee and side tables, rug, lamps and overhead light, drapery, art and accessories |
| Dining room | $20,000 | Table, dining chairs, sideboard or buffet, chandelier, rug, drapery, art |
| Primary bedroom | $20,000 | Bed, nightstands, dresser, seating, rug, bedside and overhead lighting, drapery, art |
| Family room | $25,000 | Sectional or sofa and chairs, media and storage pieces, rug, layered lighting, drapery, accessories |
Read every figure as the bottom of a range that goes up from there. Size, window count, how much is custom and how much you already own decide where a room lands. The item-by-item detail is on our furnishings pricing guide.
What you see, and how long it takes
You approve a room before it exists. The concept presentation happens at our Westfield studio: mood boards for each room with the actual fabric and the finish samples in front of you, so you are feeling the wool and the linen rather than judging a room from a thumbnail. Nothing is ordered until you have approved it there, piece by piece.
Plan on four to six months from the first walkthrough to install day. Concept development is about four to six weeks of that; custom and special-order pieces take roughly twelve to twenty weeks to arrive once approved, because upholstery is made for you rather than pulled from a warehouse. A room installs on its slowest item.
That timeline is also the argument for phasing. While phase one is in production, there is time to decide what phase two should be, and nothing about that decision is rushed.
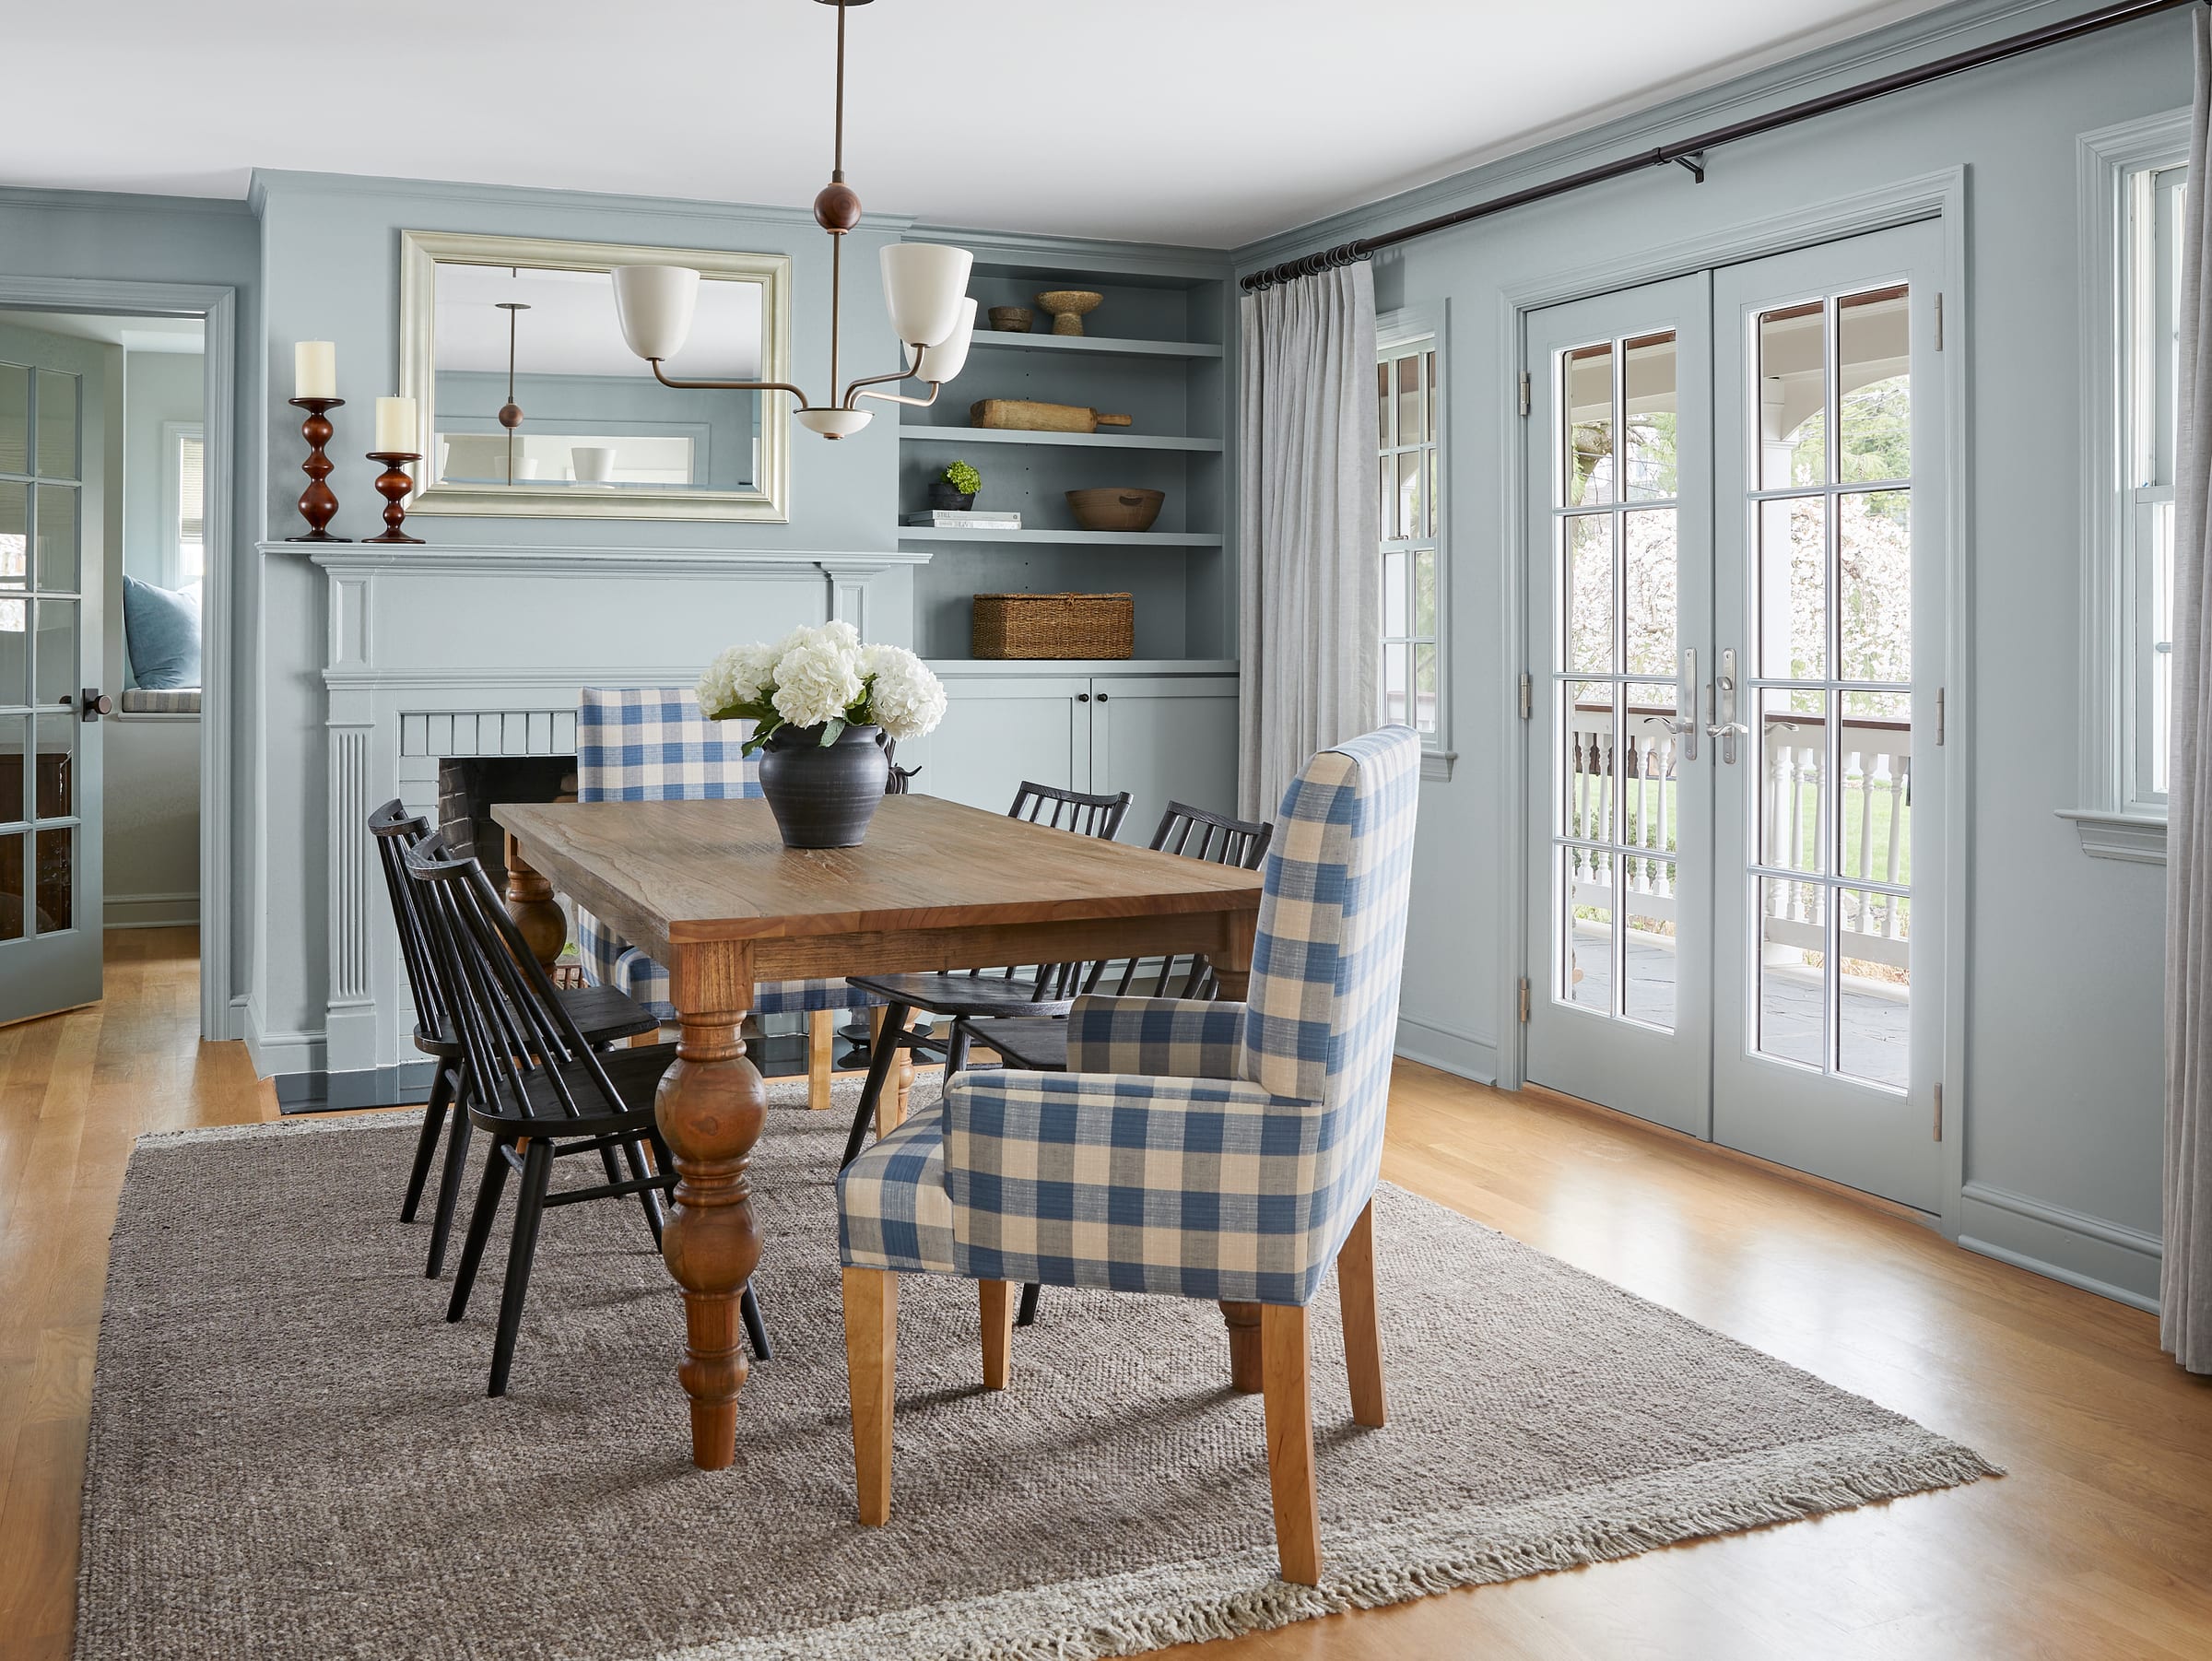
The short version
Furnish the room you live in first, then the primary bedroom, then the rooms you host in. Let the dining room and the guest room wait. Bring the whole house to the first conversation even if you are only buying one room of it — the plan is what keeps a house furnished over three years from looking like it was furnished over three years.
One room is enough to start. Start a conversation and bring the floor plan, the pieces you already own, and an honest list of which rooms your family actually uses. The full process is on our full-service furnishings page.