

Almost every project now arrives with a wish list attached. A wine room. A sauna. A pool house with a real kitchen. A golf simulator, usually mentioned last and slightly sheepishly, as though we are going to say no.
We are not going to say no. But we will tell you which of them you will actually use, because the honest answer is that these amenities do not earn their keep equally, and the order you build them in matters more than the list itself.
Why these rooms are suddenly everywhere
Four things happened at once, and none of them were about showing off.
Households got used to the home being the destination rather than the departure point. Going out got expensive and inconvenient enough that a good bar at home genuinely competes. Recovery stopped being an athlete's word and became something ordinary people schedule. And a lot of houses quietly gained square footage when the formal living room and the commute both stopped being load-bearing.
So a wine room is not a trophy. It is where people actually spend Friday. That is the shift.
The order we would build them in
Asked to rank them by how much use you get per dollar and per square foot, this is our honest order.
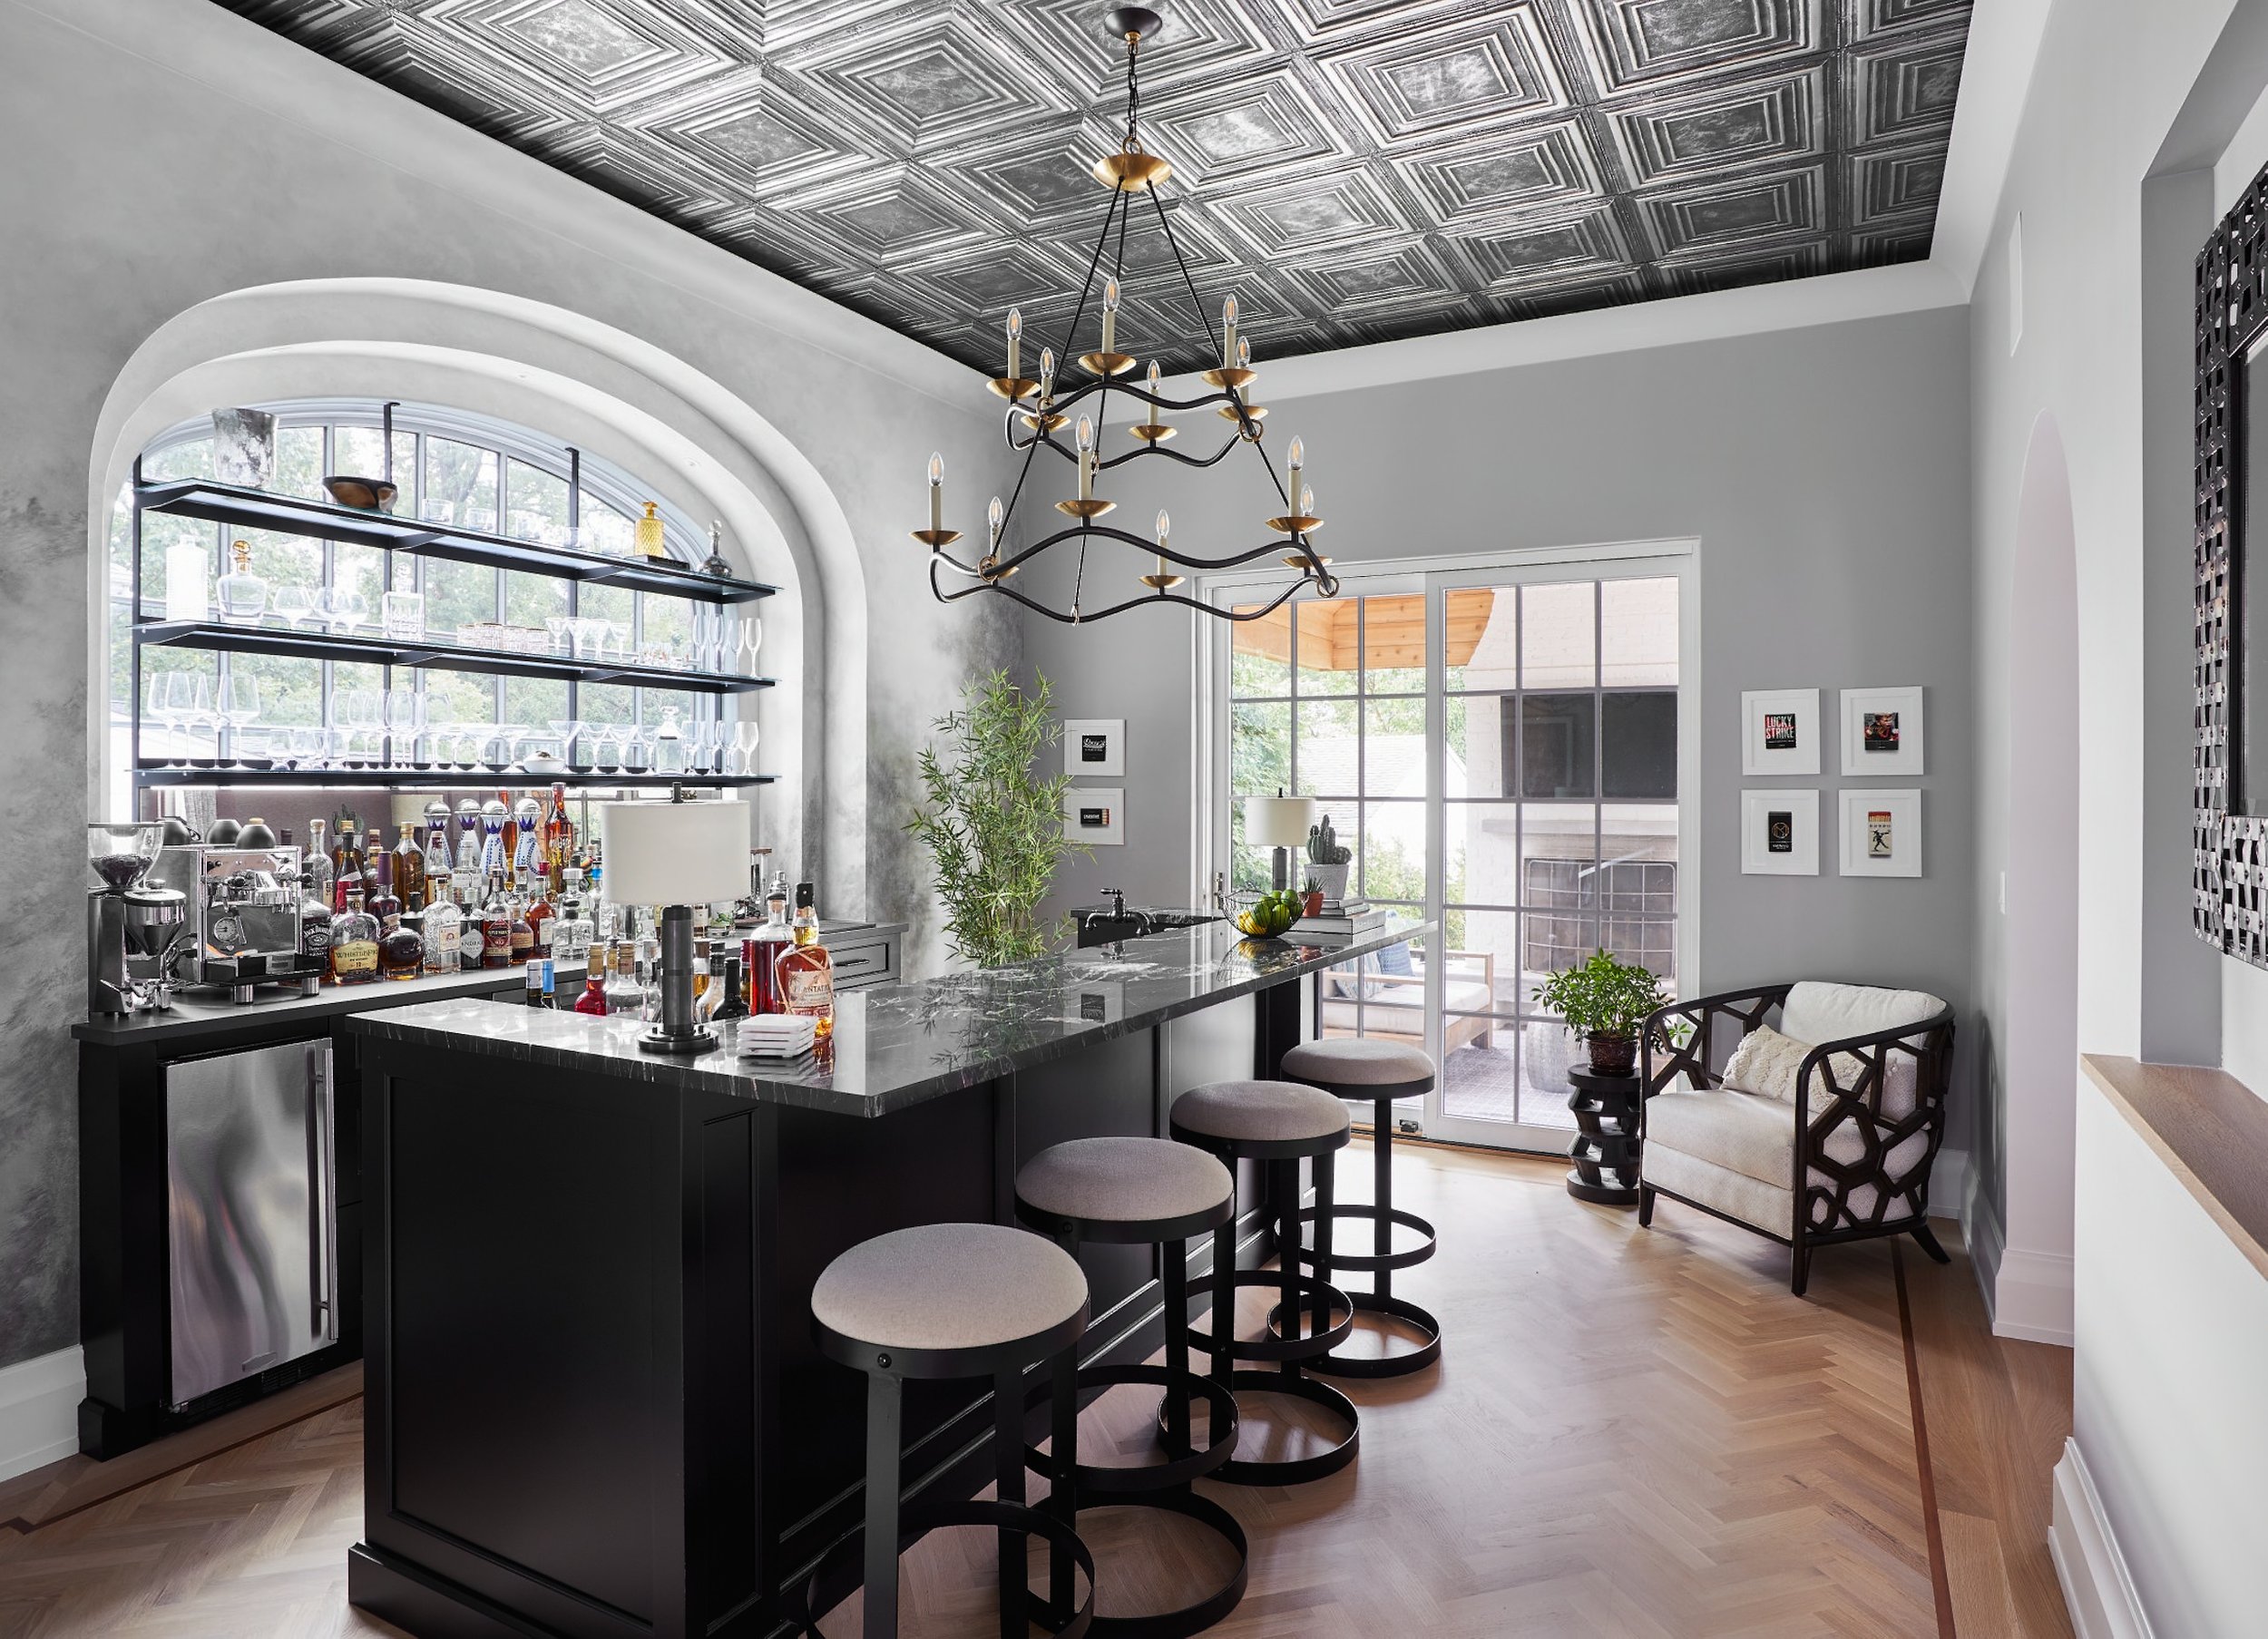
1. The bar, with or without the wine room
It wins on frequency. A well-placed bar gets used weekly, sometimes nightly, needs the least square footage of anything on this list, and changes how a house entertains immediately. It is also the most forgiving to retrofit — a wide closet, the end of a basement, an alcove off a family room.
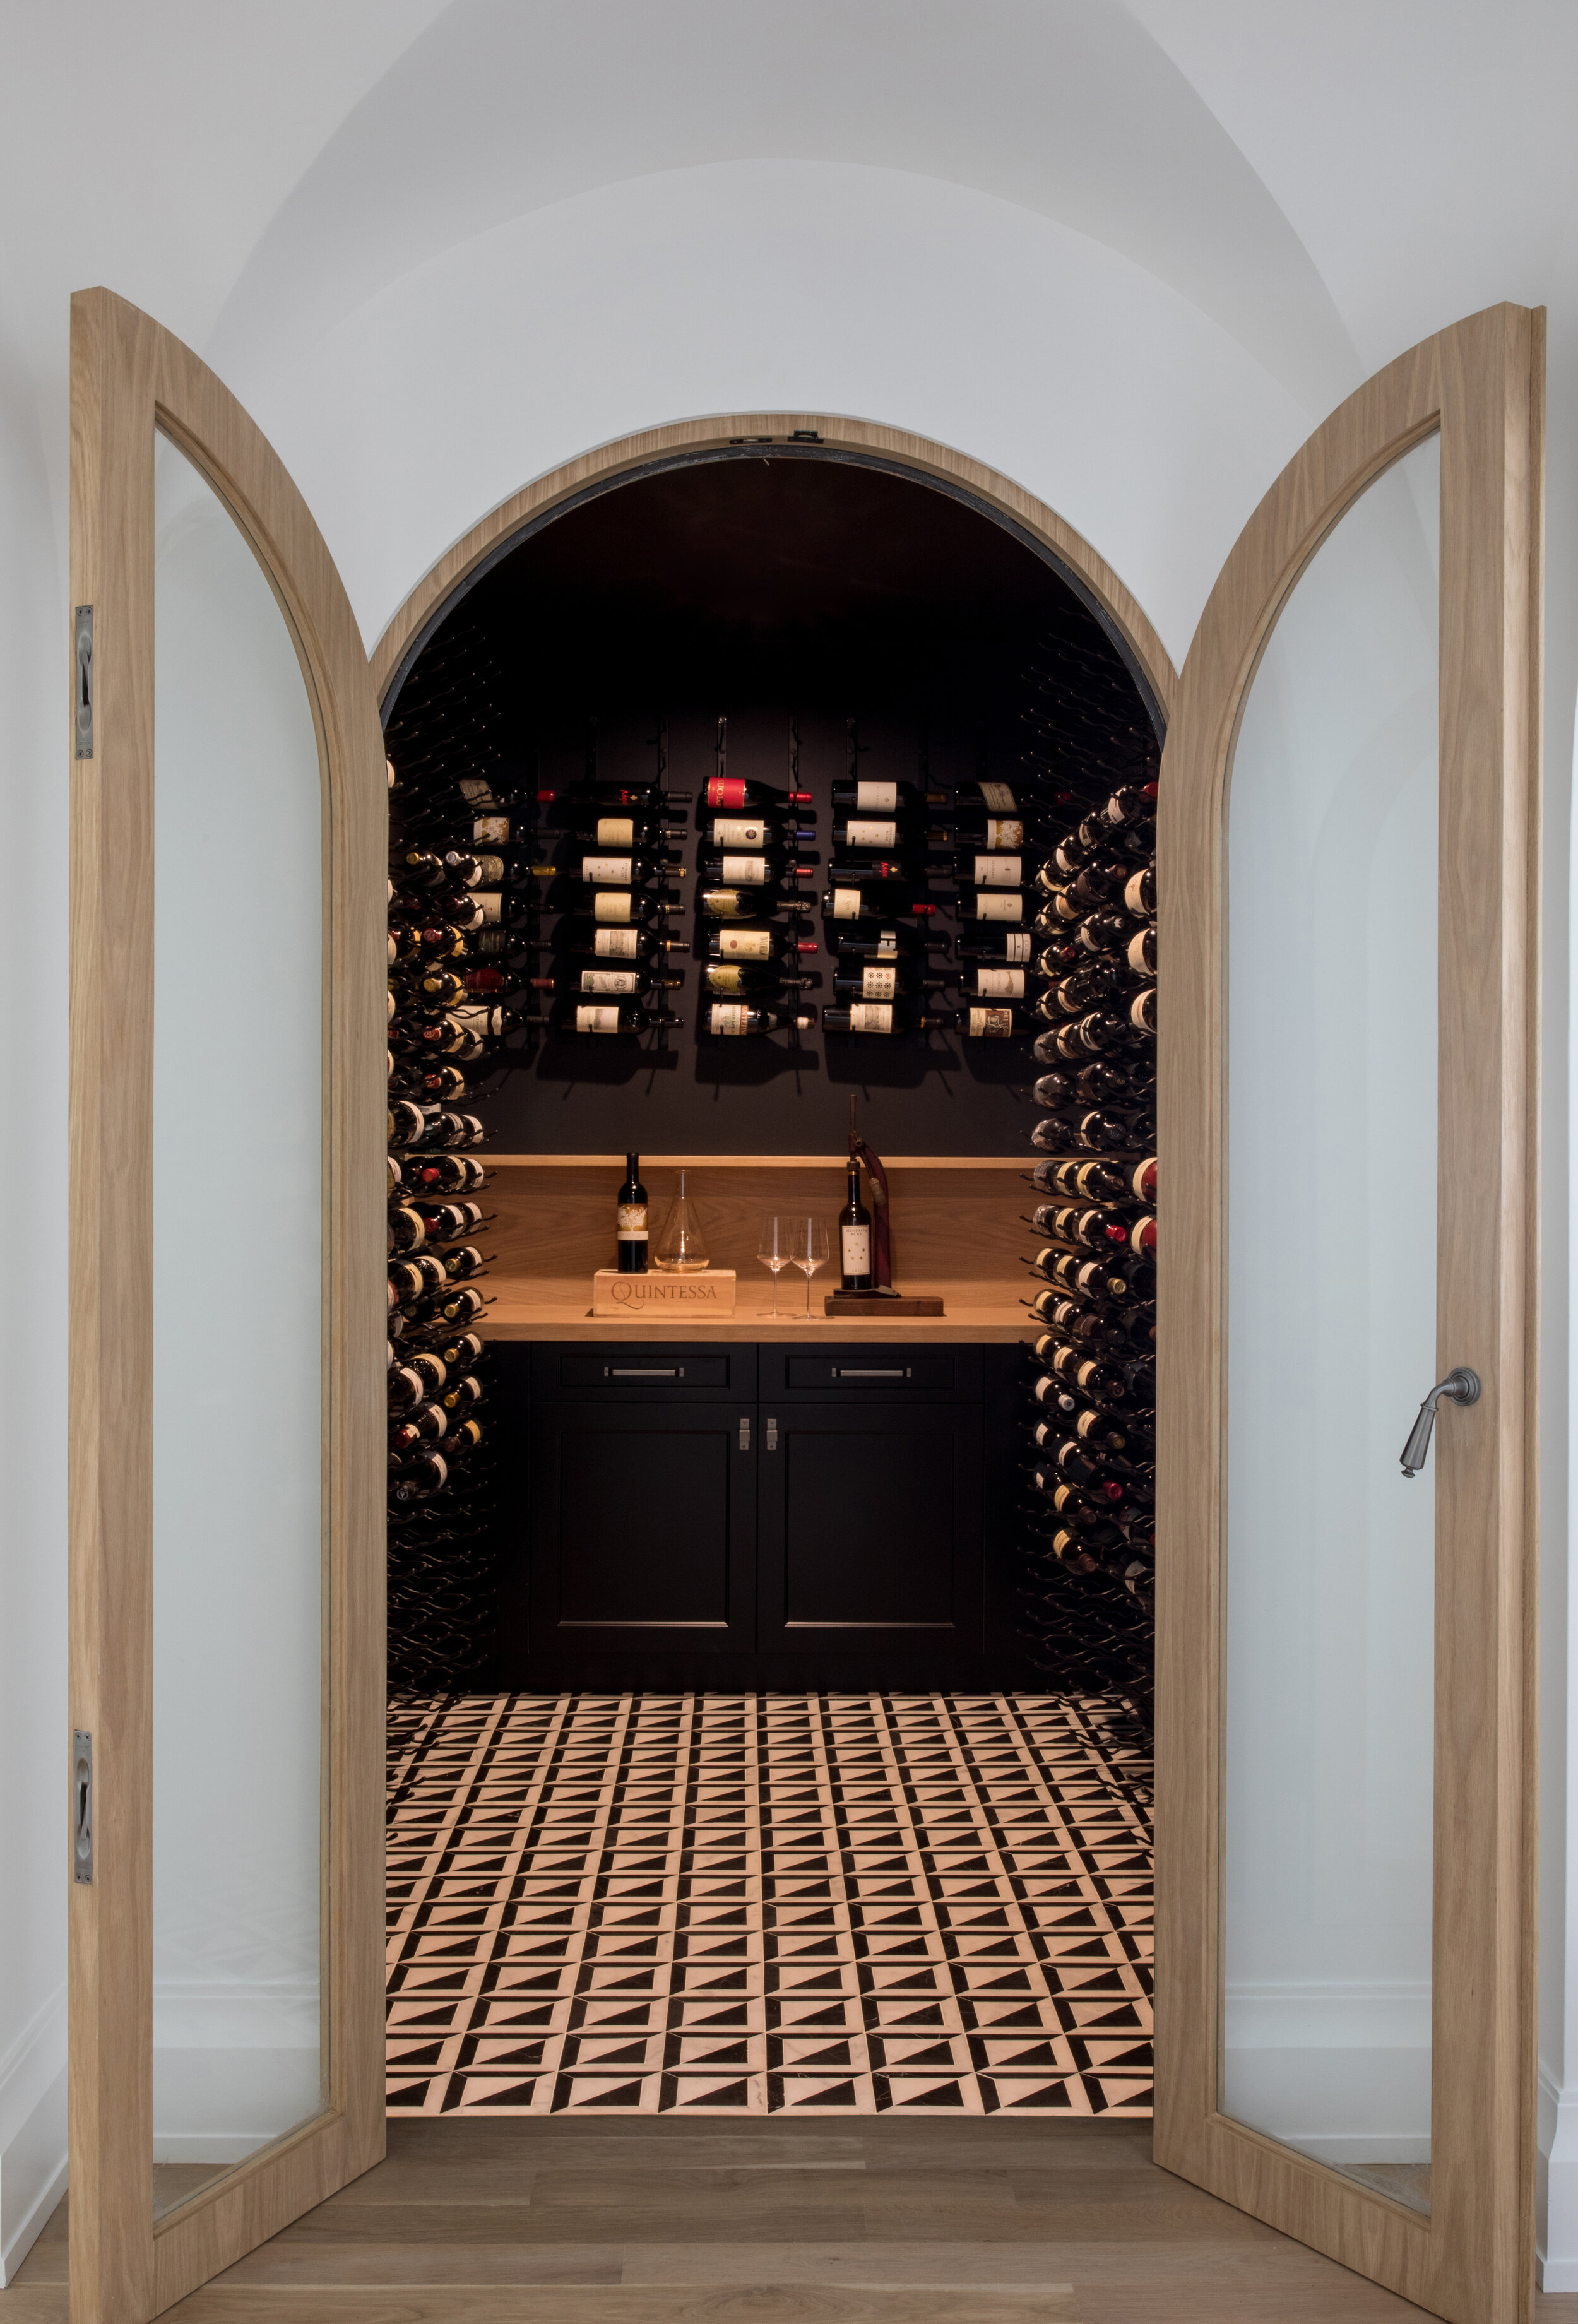
A wine room is the same instinct with a mechanical requirement attached. Racks are the easy part; the room needs insulation, a vapor barrier and dedicated cooling to hold temperature and humidity, and that is a construction decision rather than a cabinetry one.
2. Sauna and cold plunge
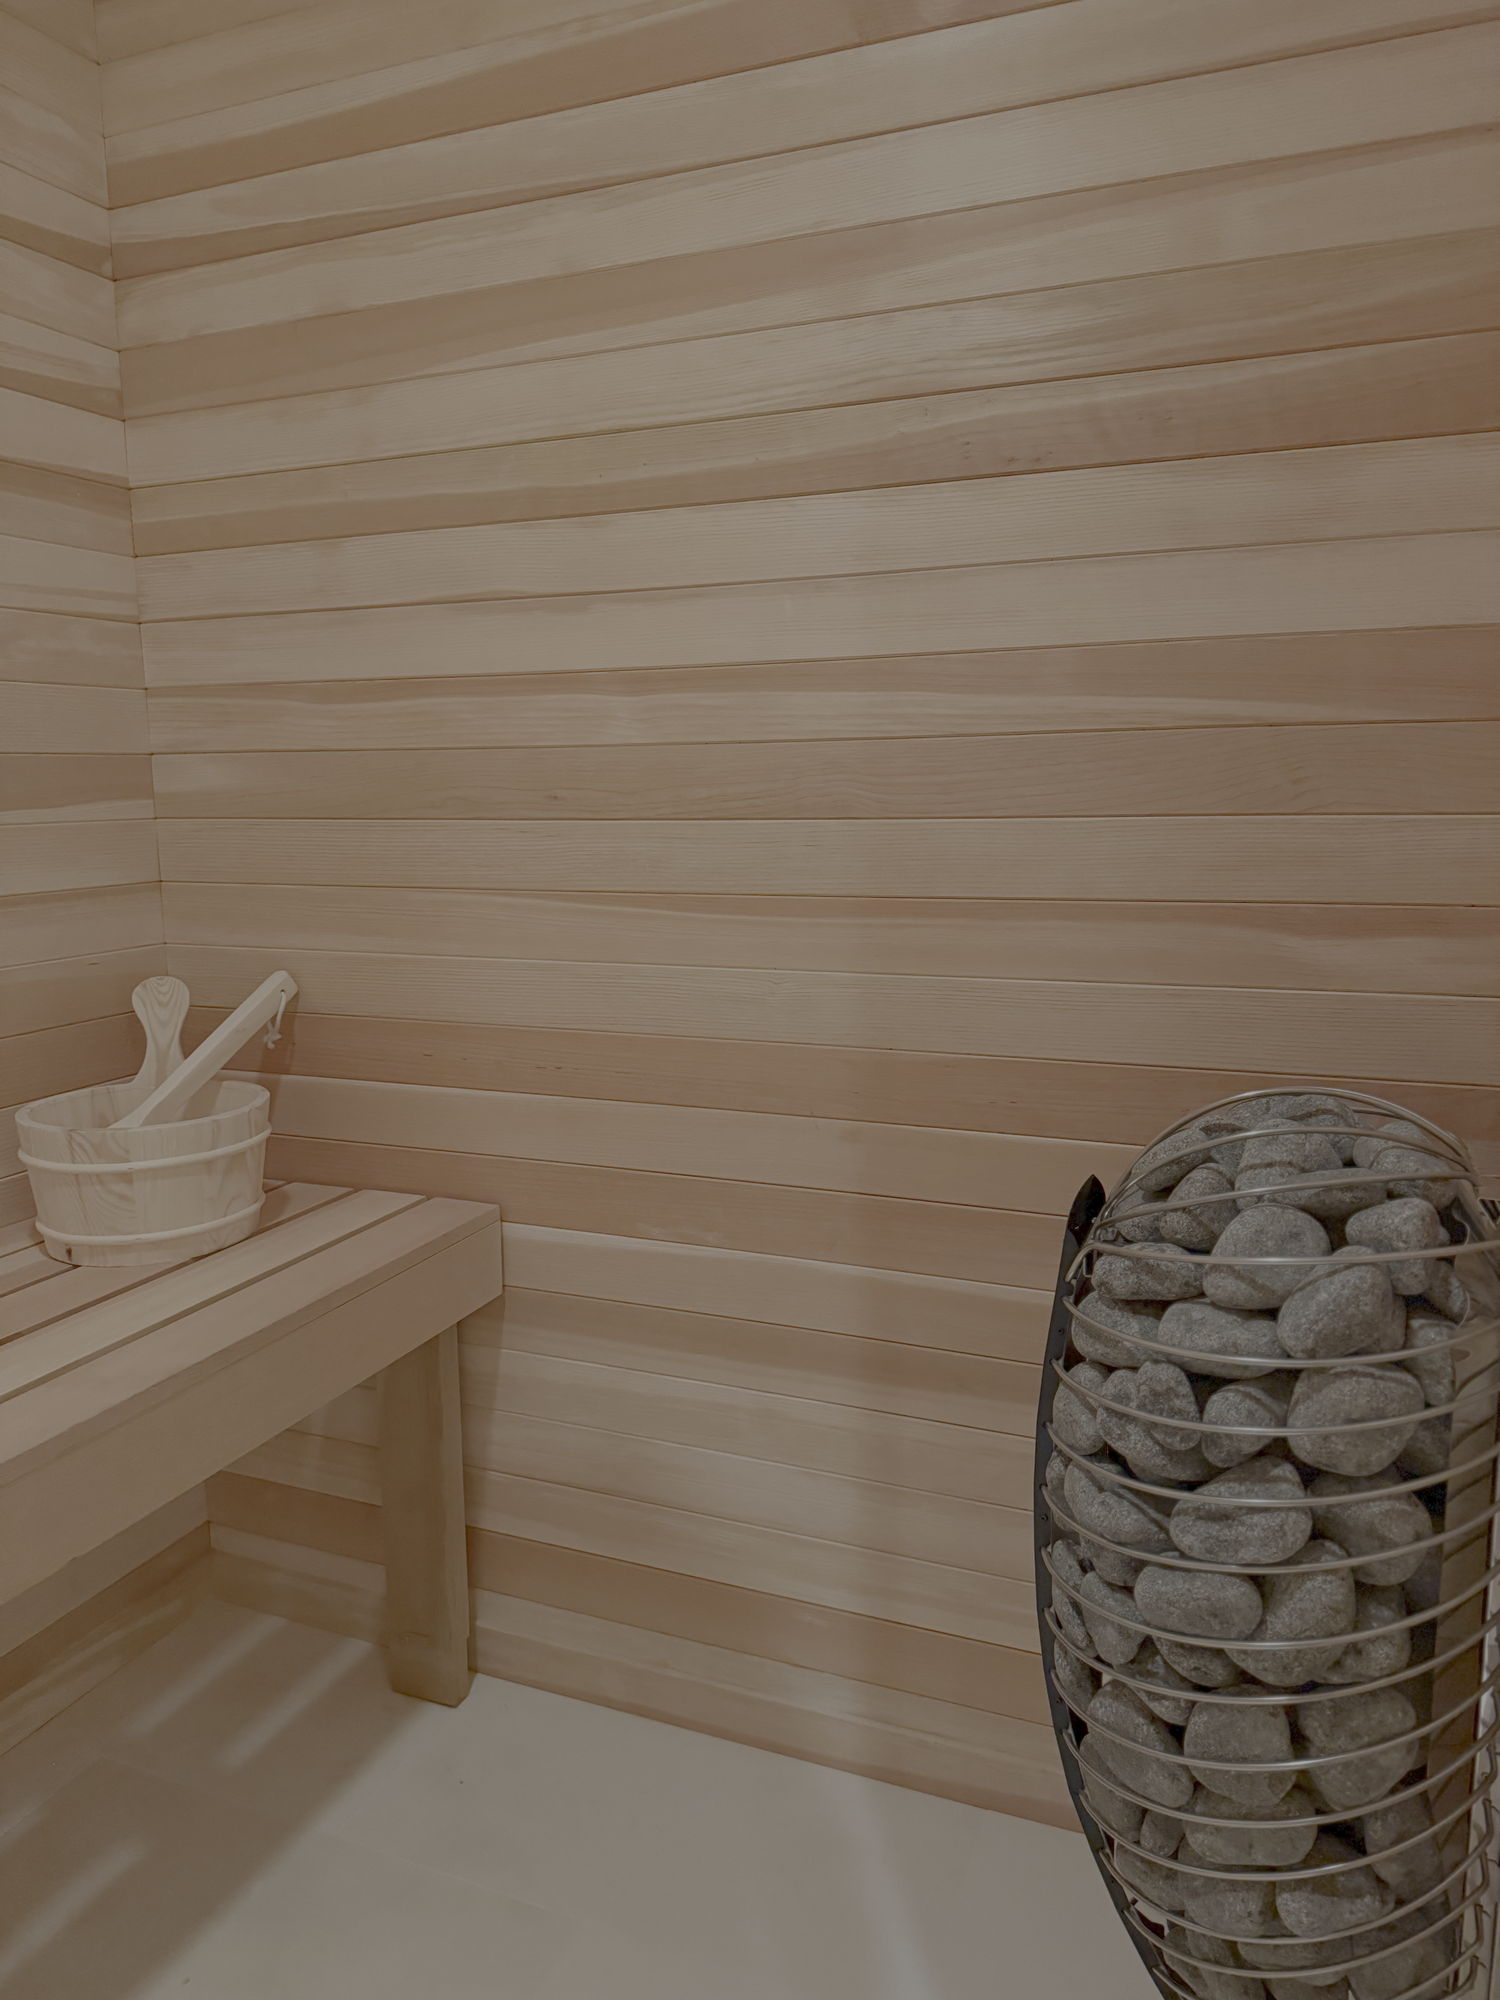
The one that surprises people by how often it gets used, because it becomes a routine rather than an occasion. It is also small, which means it fits where a theater never would.
What it needs settled early: drainage, a dedicated circuit, somewhere for a chiller to sit and breathe, and honest ceiling height. Put the sauna, the plunge and a shower near each other, because the sequence is the point — heat, cold, rinse, sit. A plunge across the house from the towels does not get used.
3. The cabana or pool house
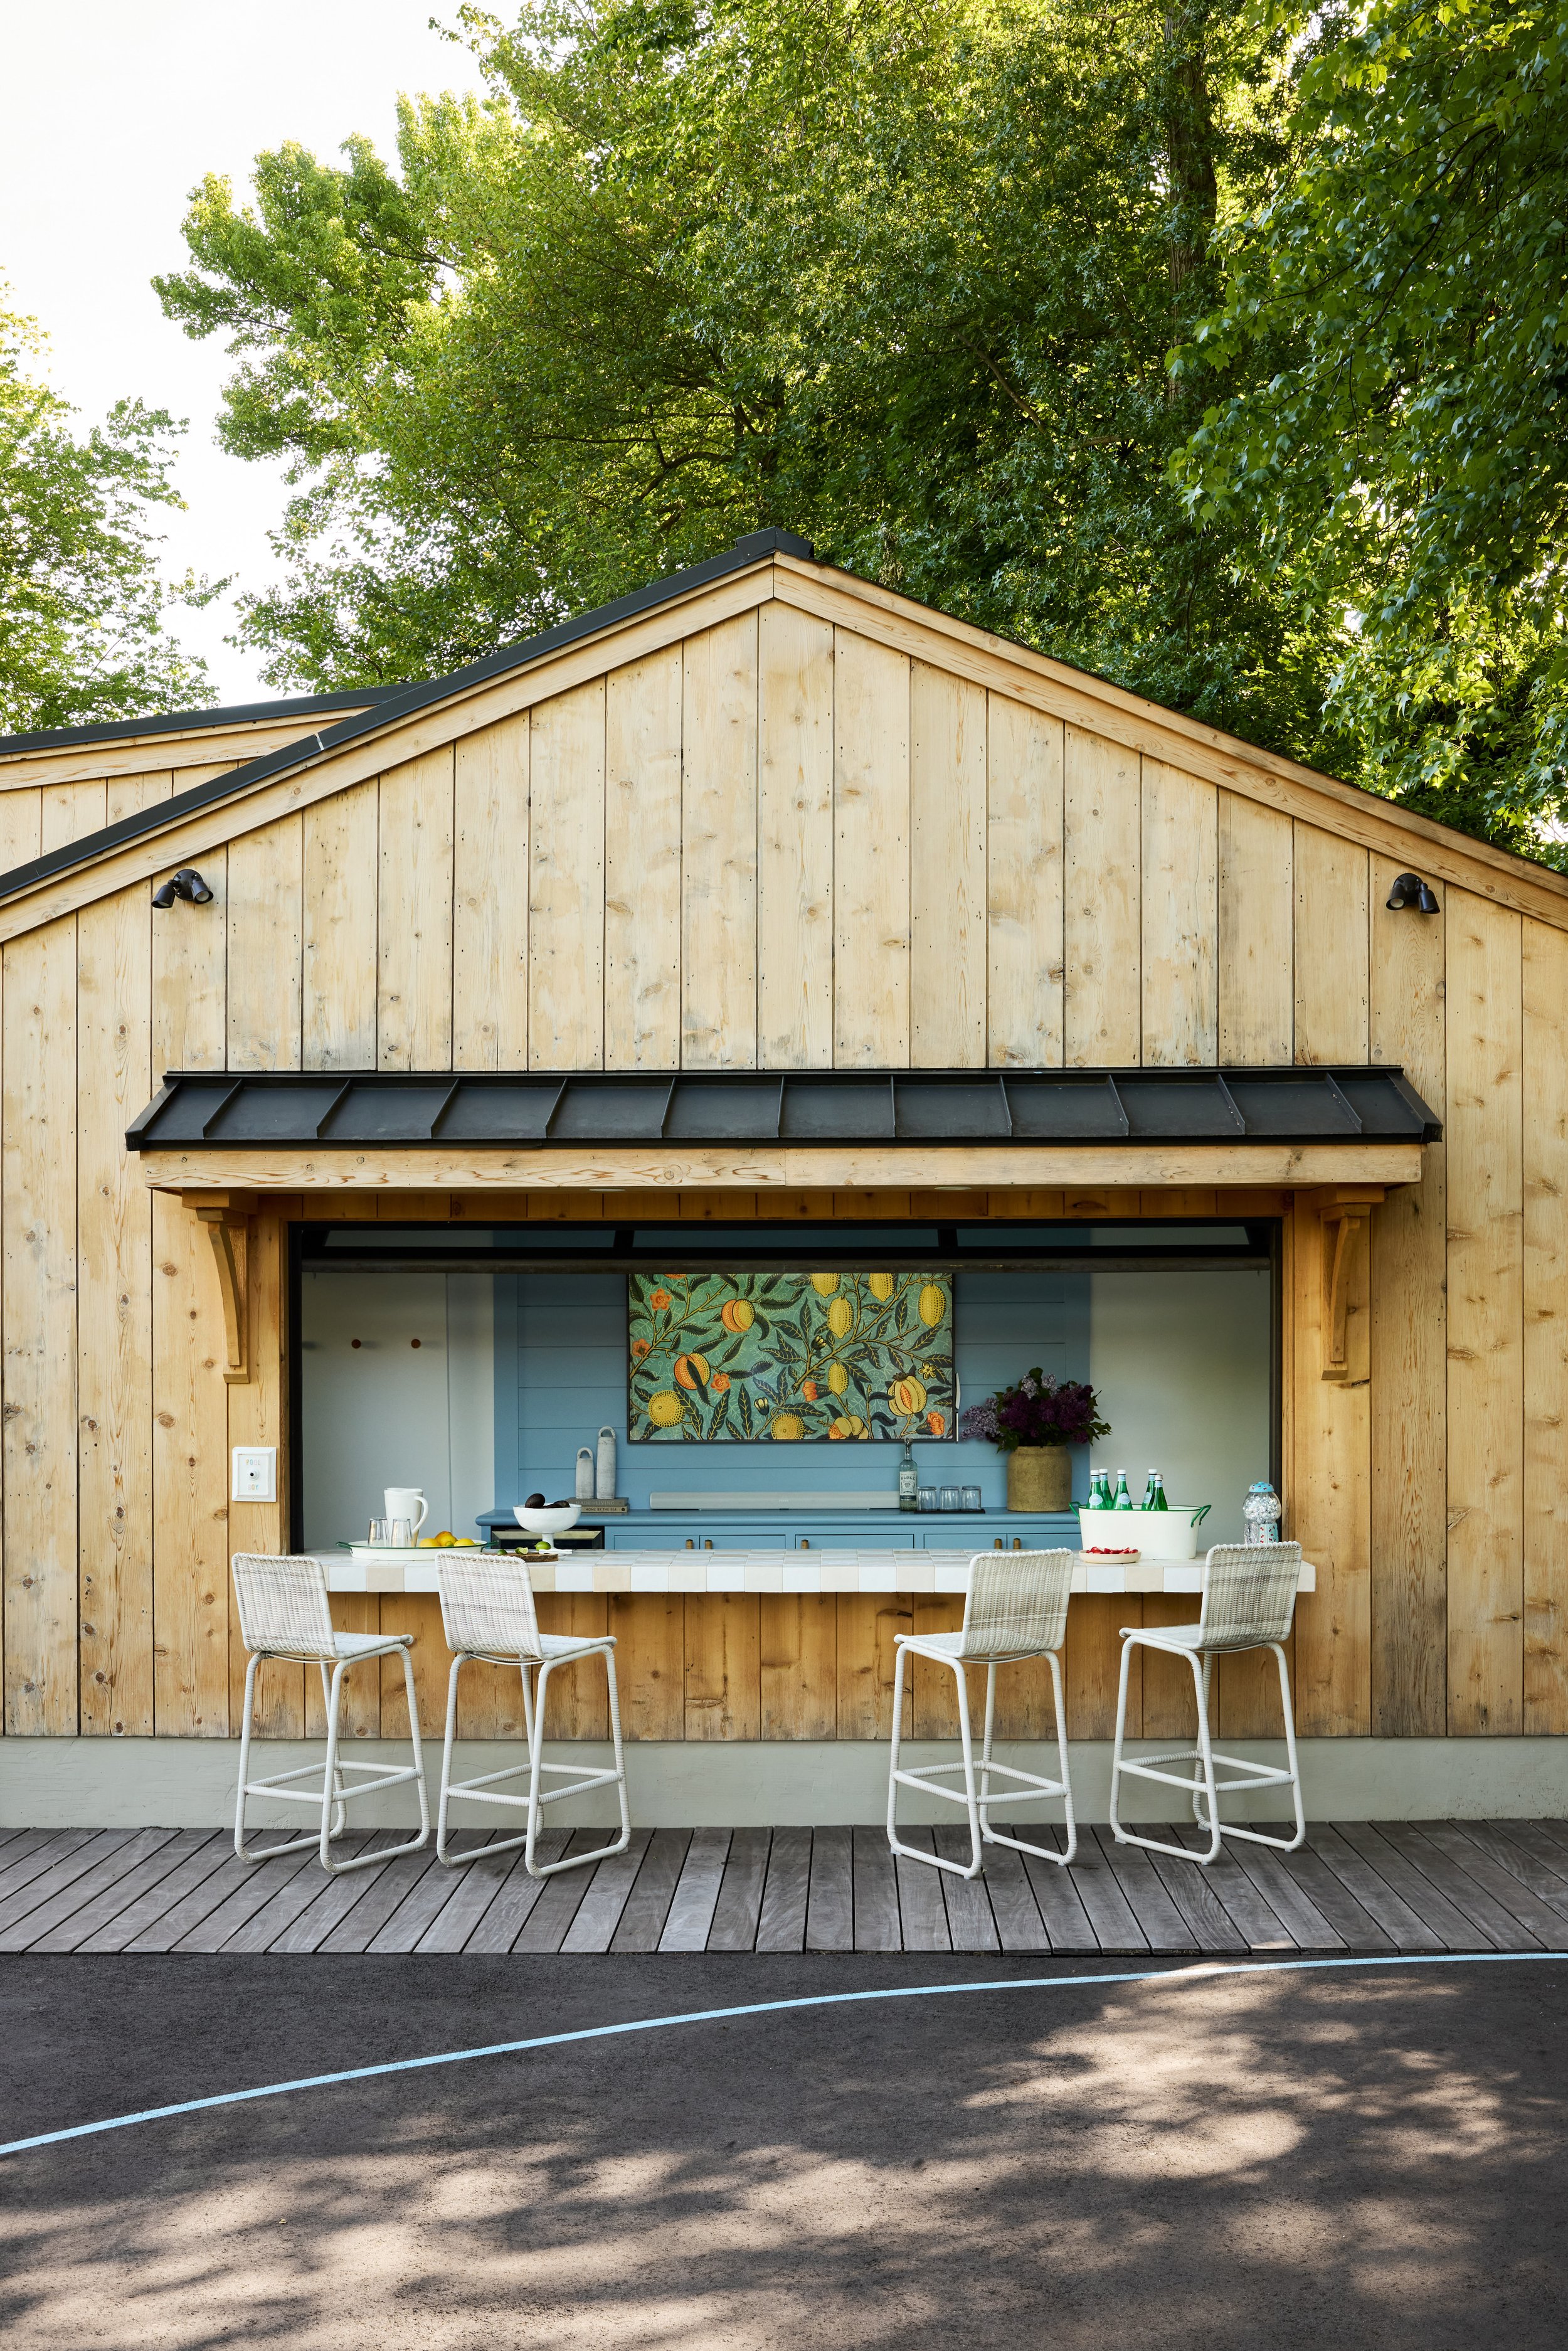
Seasonal, but it does something none of the others do: it moves the whole household outdoors for months, and it makes the pool worth having. A covered structure with a bar, a bathroom and somewhere to sit adds far more usable season than an uncovered patio ever will.
The mistake is treating it as landscaping. Water, waste, power and a route for all three have to be run before the hardscape goes in, and adding a bathroom afterwards means taking the patio apart.
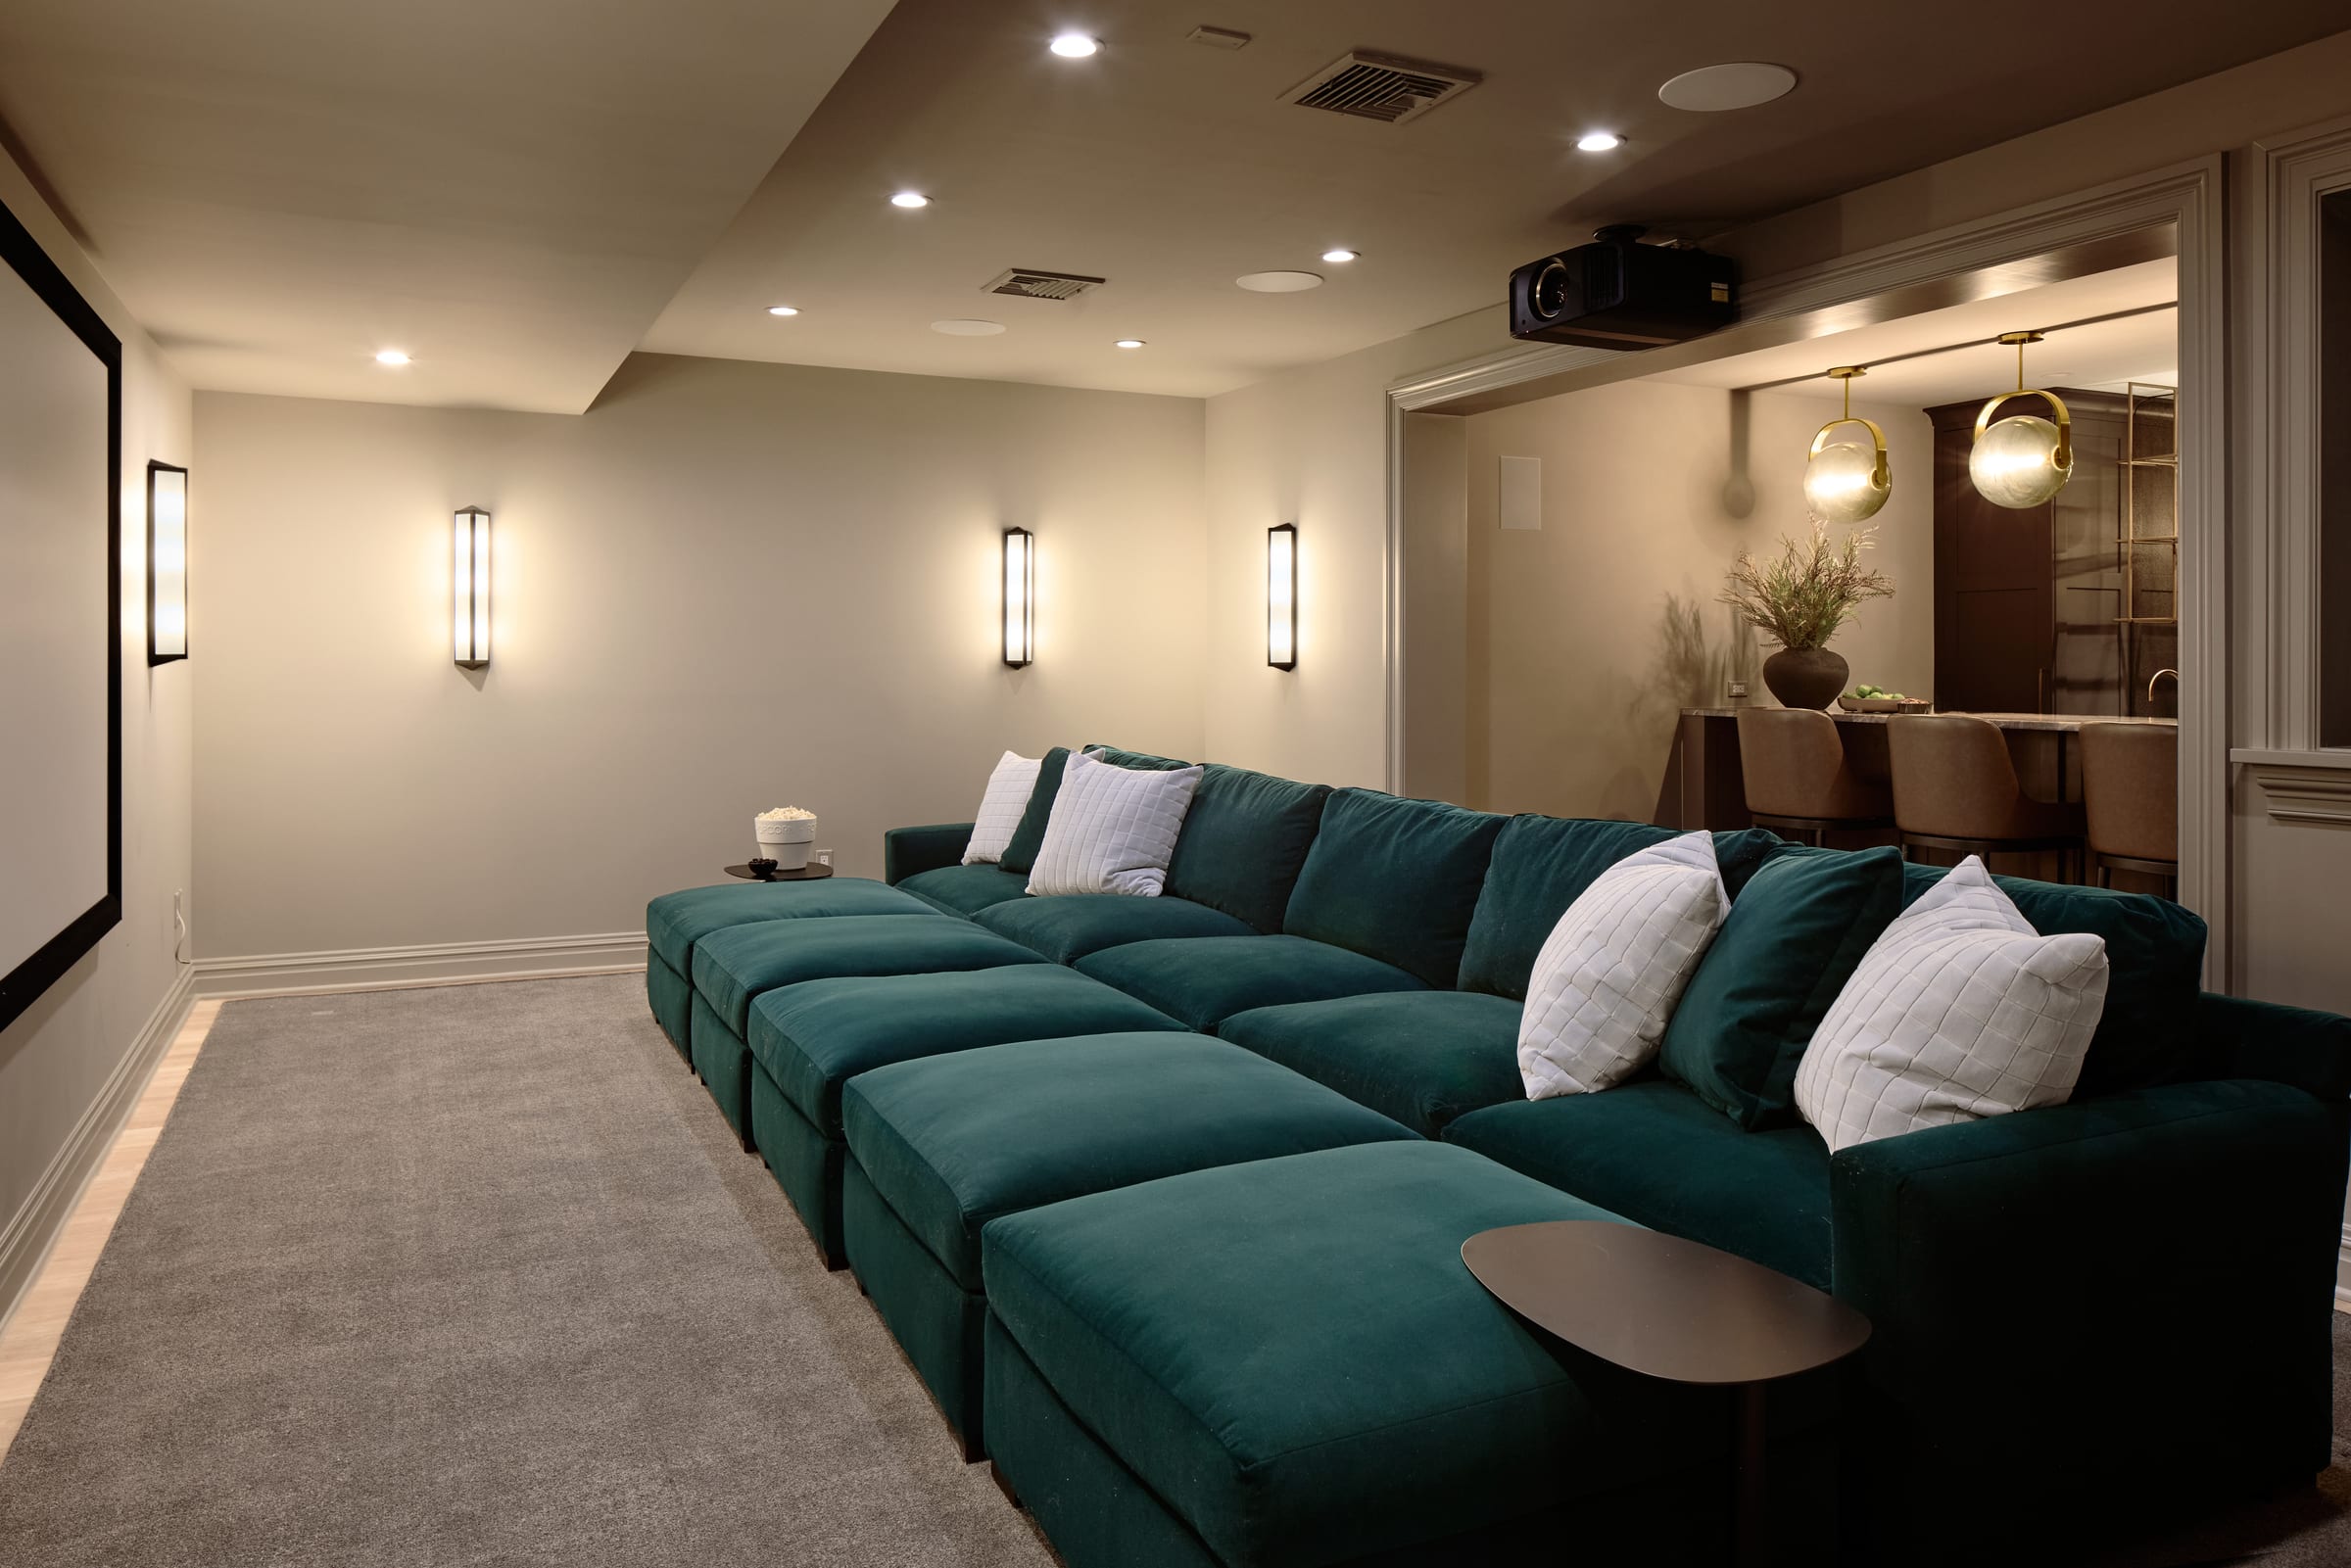
4. The theater
Lower than most people expect, and we will defend it. A dedicated theater is used less often than the family imagined, because a single-purpose dark room competes with a television everyone is already comfortable with.
What does get used is a media room that is also a room — good seating, proper light control, sound treatment, and a reason to be in there when nothing is playing. Build that instead and it earns its floor.
5. The golf simulator
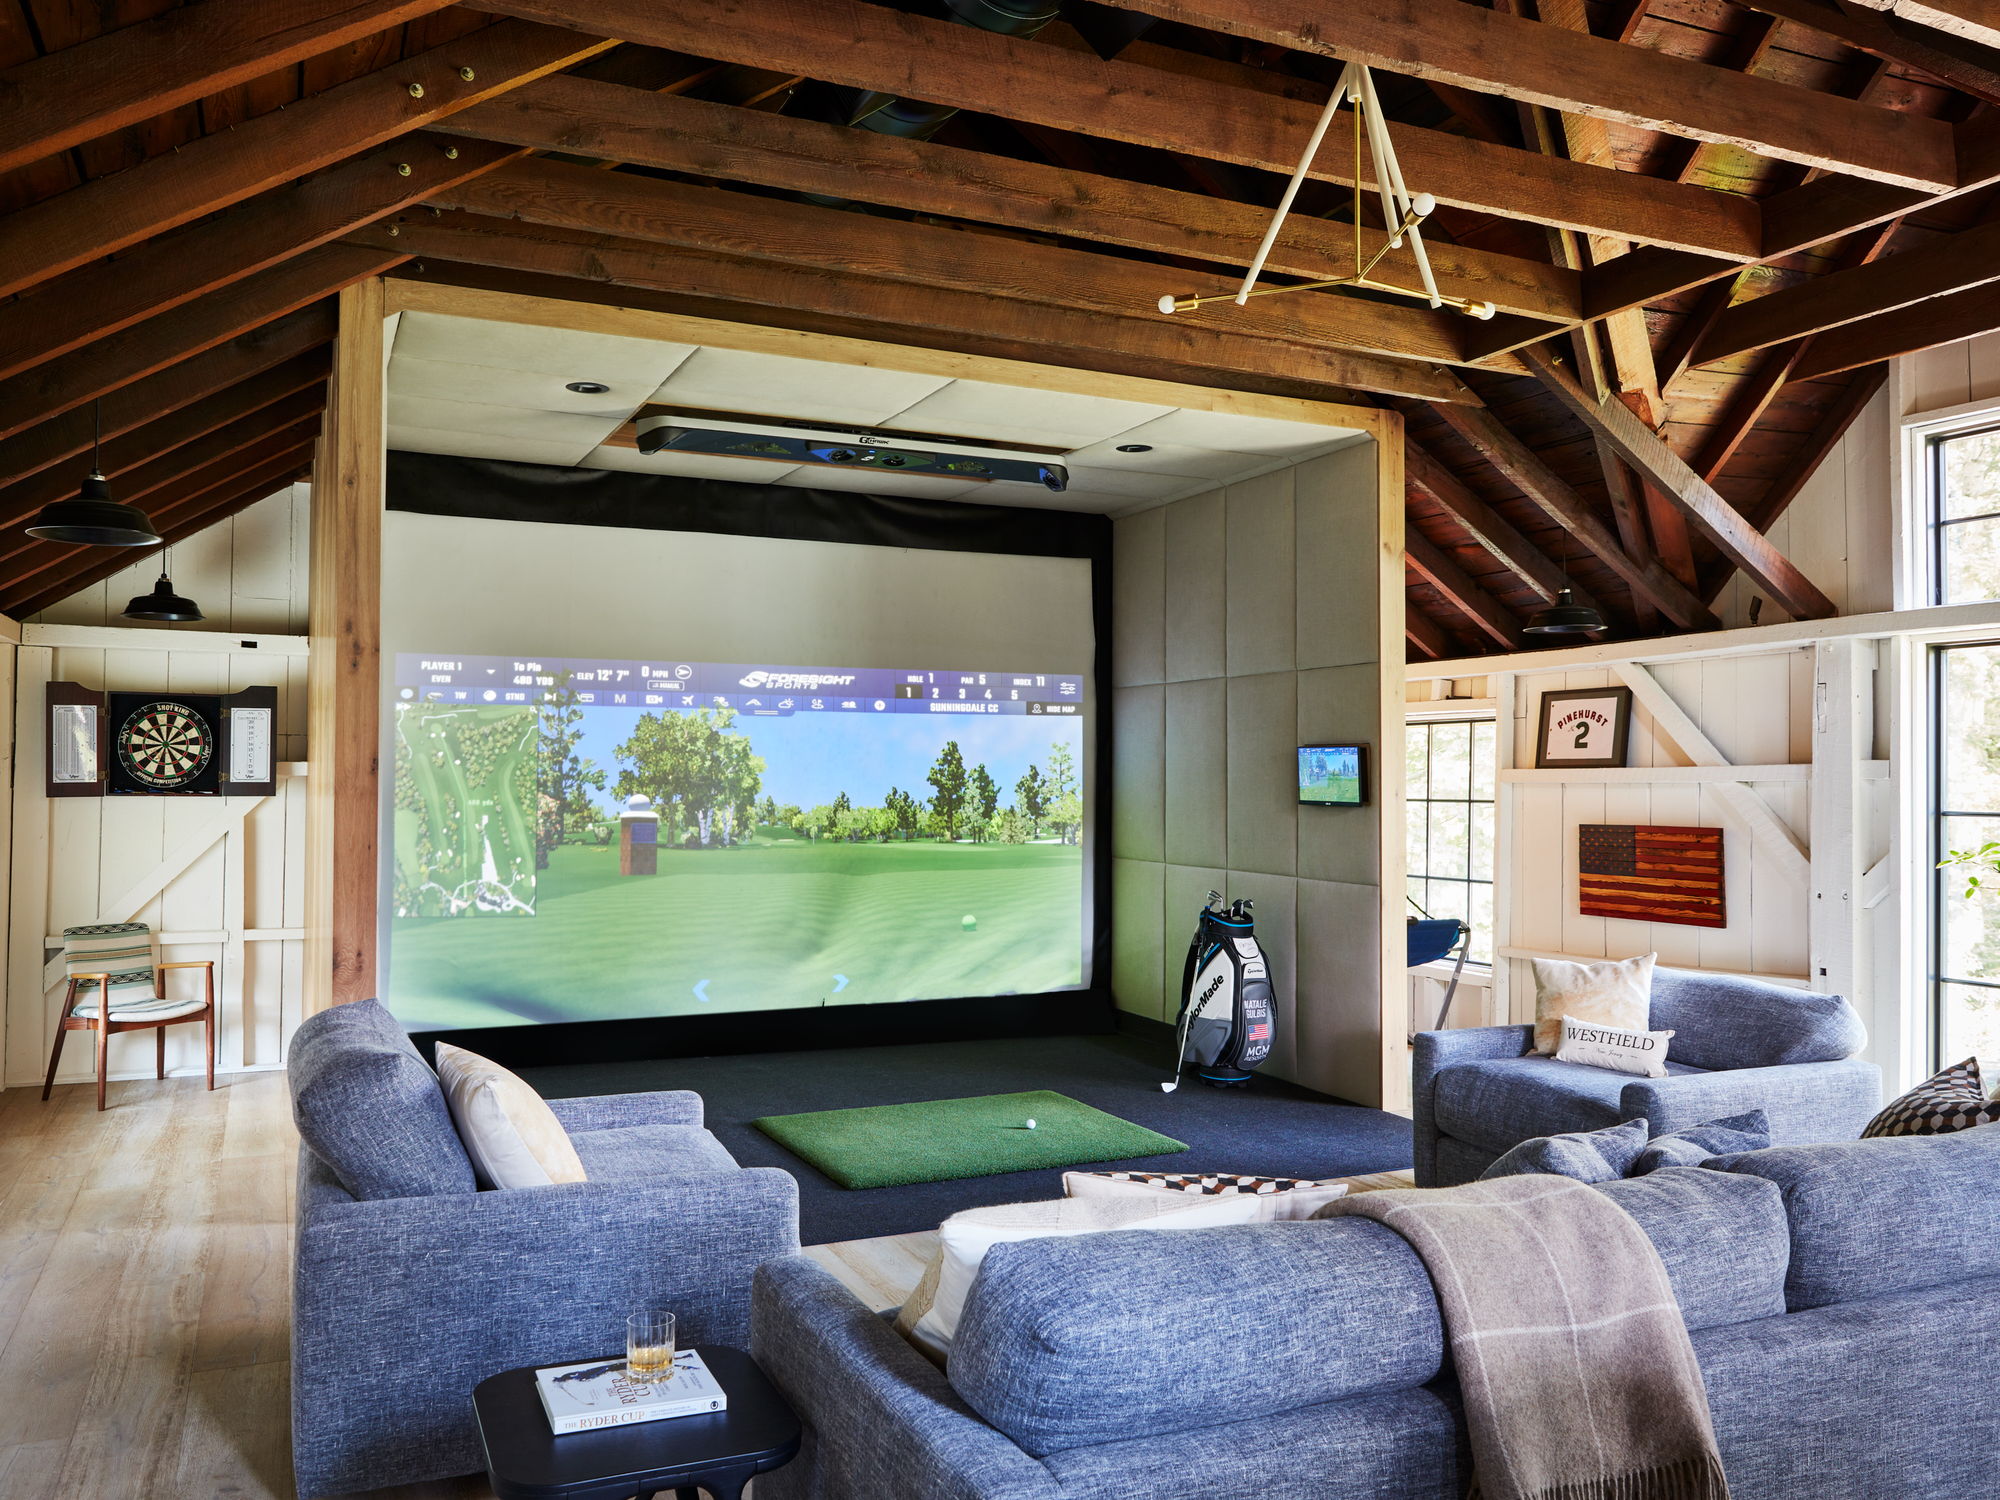
Last, not because it is frivolous but because it is the most demanding. A simulator wants real ceiling height — generally around ten feet once you account for a full swing — plus depth behind the hitting area and width to either side. It is the one item on this list that a standard basement often simply cannot take, and finding that out late is expensive.
Where it does work, the move is to stop treating it as a golf room. The best one we have been involved with sits in a barn with the seating facing the screen, so it reads as a lounge that happens to have a simulator in it, and gets used on evenings when nobody is swinging a club.
How to approach any of them
The same four rules apply whichever you pick.
- Mechanicals before millwork. Drainage, power, ventilation, ceiling height and structure decide whether the room is possible. Finishes decide whether it is nice. Settle them in that order.
- Say the whole list out loud at the first meeting, even the parts you are not building yet. Knowing a sauna is coming in two years changes where we put a drain now, and a drain is cheap before the slab.
- Do not strand it. An amenity at the far end of a floor nobody visits gets visited about as often as the floor does. Put these rooms on the path people already walk.
- Build one properly rather than three thinly. A serious bar beats a mediocre bar, a half-finished gym and a theater with the wrong seats.
The mistake we see most
Buying the equipment before designing the room. The simulator, the sauna kit, the projector — all ordered, all sitting in a garage, all specified against a space that turns out to be four inches too short or has a beam in the wrong place.
Measure and plan first. These rooms are unusually unforgiving about dimensions, and unusually rewarding when the dimensions are right.
Where this lands
Build the bar first, the sauna second, and the rest when the house tells you it is ready. None of these are indulgent any more; they are just rooms, and rooms answer to the same discipline as every other part of a project.
These sit across construction and interiors at once, which is why they run through MRC x EMD with the drainage, framing and electrical settled while the walls are still open. More on the recovery side in making your home a wellness sanctuary, or start a project and bring the whole list.