

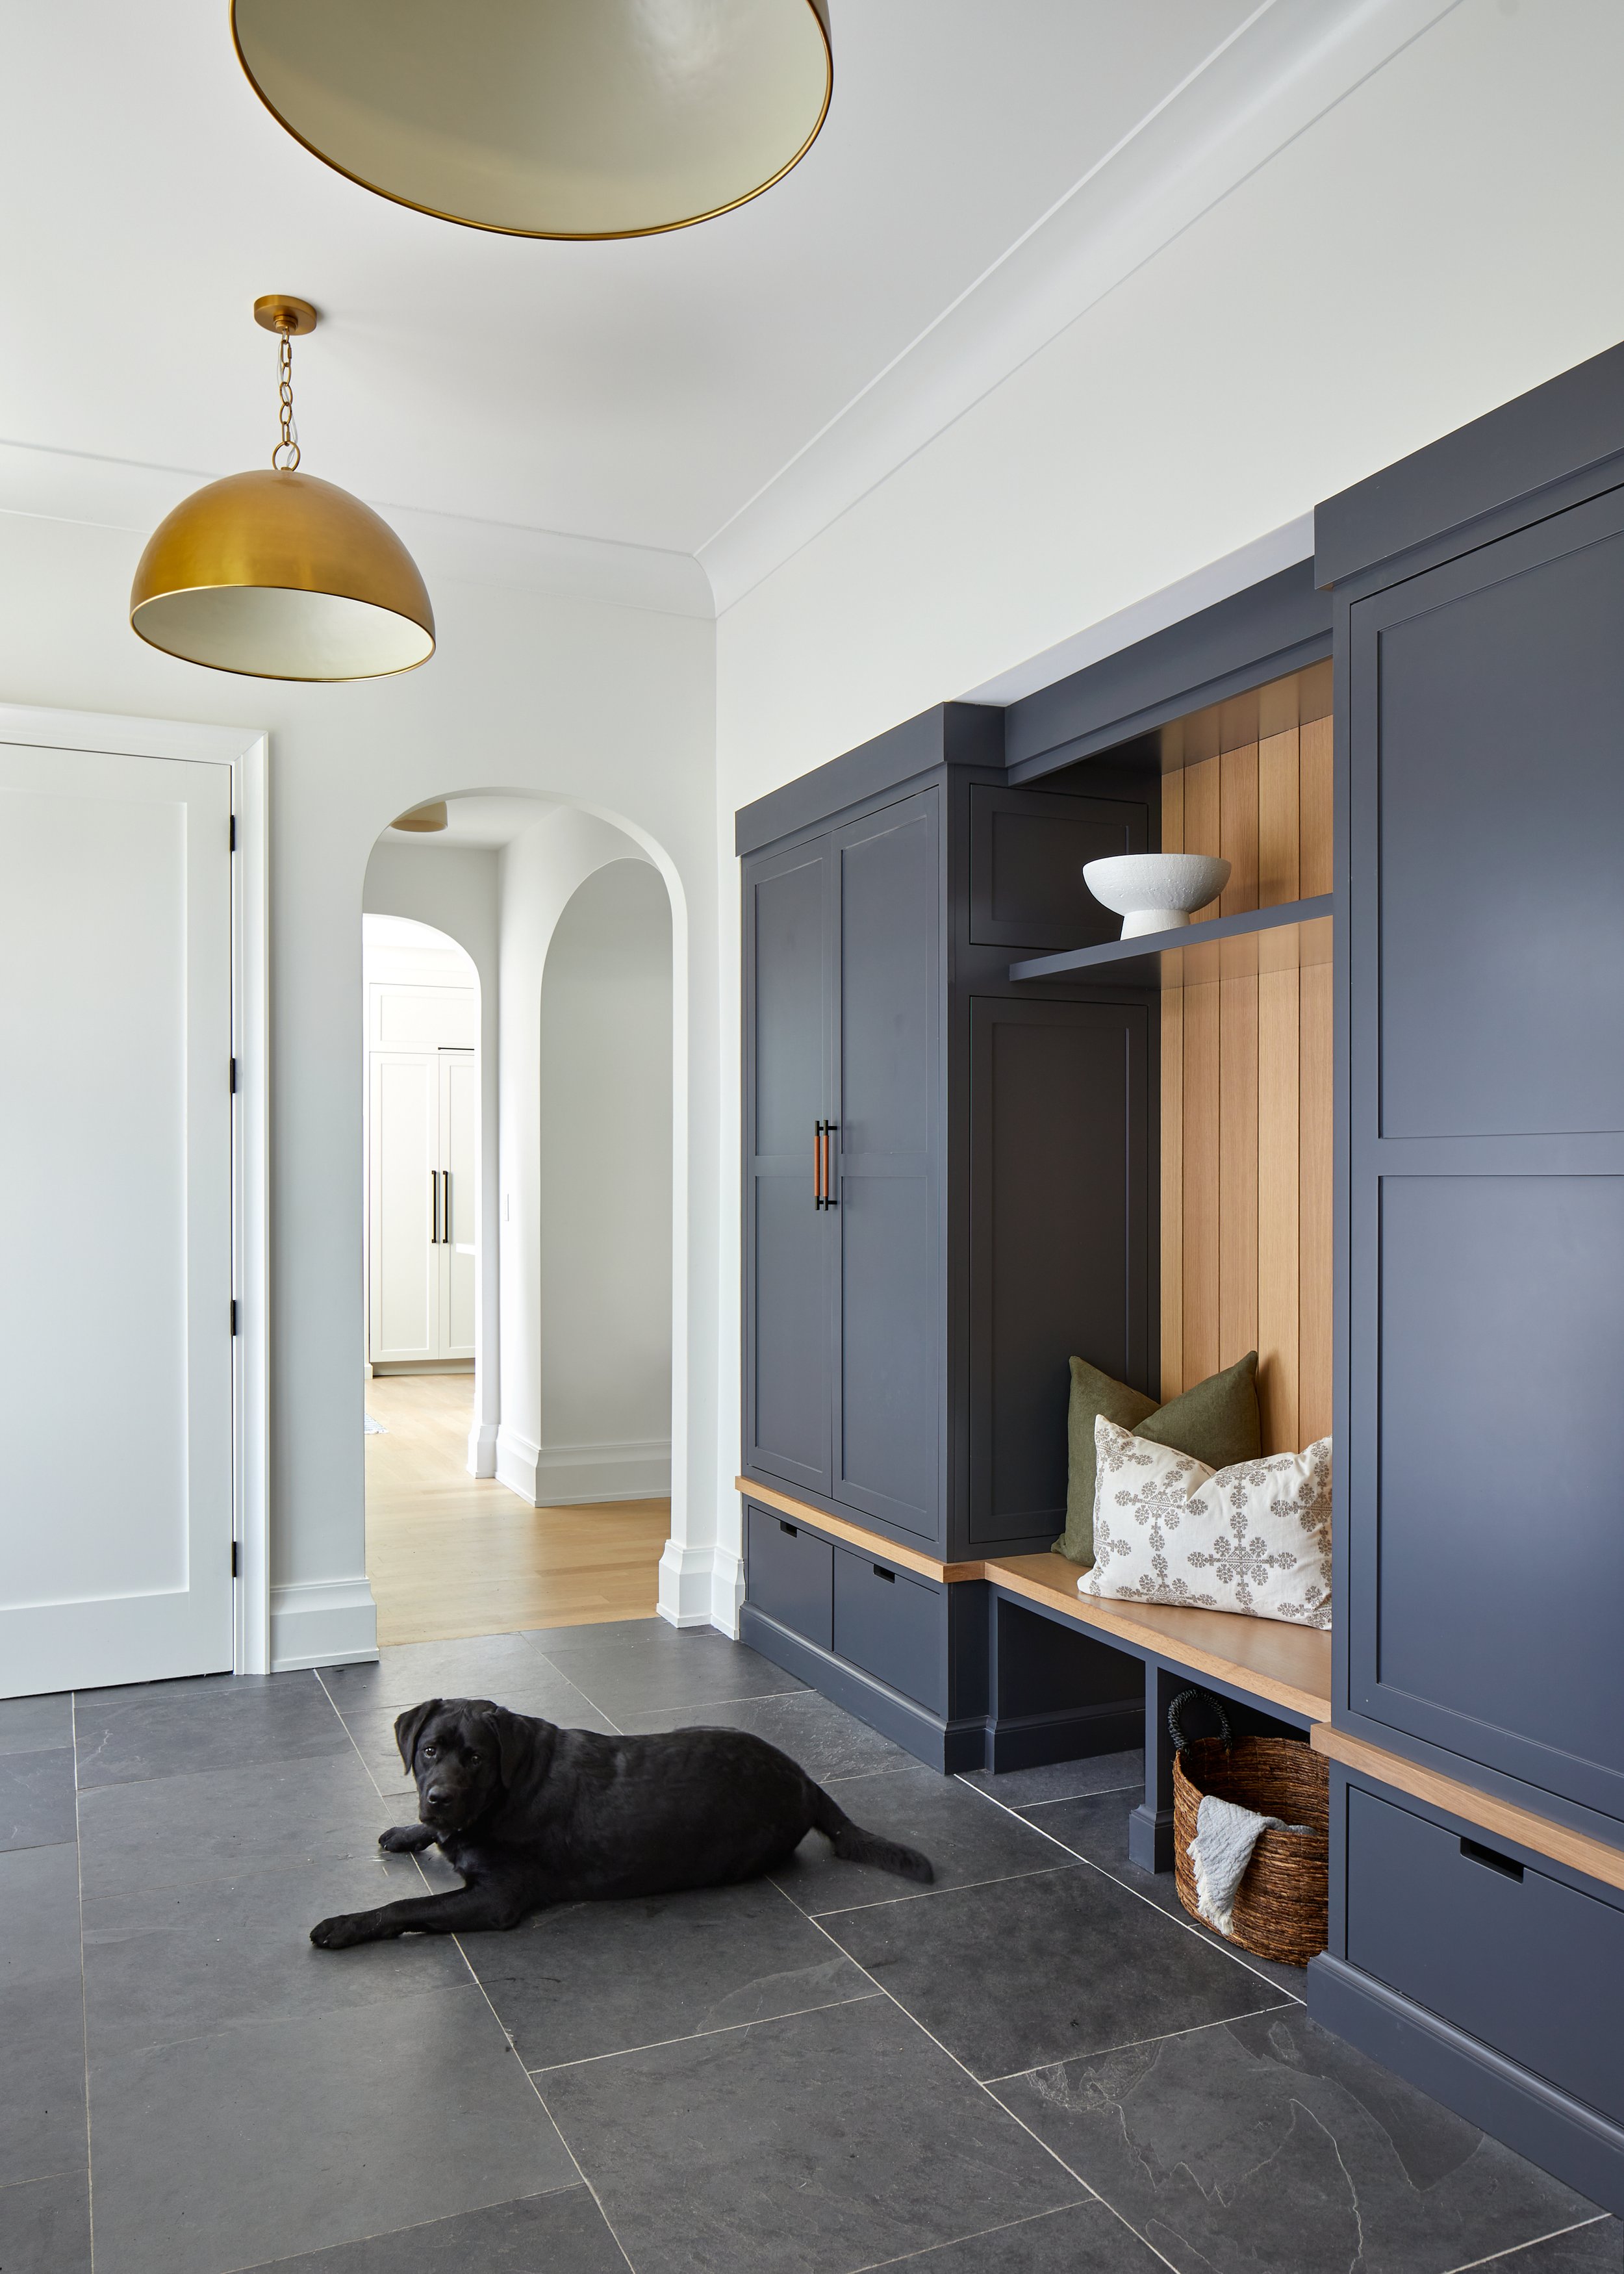
One locker per person in the house, plus one. That is the rule we give clients before anyone draws a cabinet, and the spare is the whole point — it absorbs the guest, the sport nobody saw coming, and the dog's leads and towels. Mudrooms fail because they get sized for the family on paper instead of the family in February.
This is the hardest-working room in a New Jersey house. Four real seasons, salted sidewalks, and a back door that everyone uses instead of the front one. It is also the room most likely to get quietly shaved down when a plan needs to lose square footage, which is how a house ends up with a beautiful kitchen and a pile of boots sitting in it.
Start with what actually comes through the door
Before we talk about cabinetry, we ask for a Tuesday in March. Not the holiday version of the house — the ordinary one. Two adults, three kids, a dog, wet coats, a backpack each, cleats, a lacrosse stick, the groceries, and a box going back to Amazon.
Very little of that list fits in a cubby. A lacrosse stick is four feet long. A hockey bag needs floor space and moving air, not a shelf. Design the storage around those objects and the room works; design it around a photograph and you get a handsome wall of doors that nothing fits behind.
Lockers, cubbies, and the case for doors
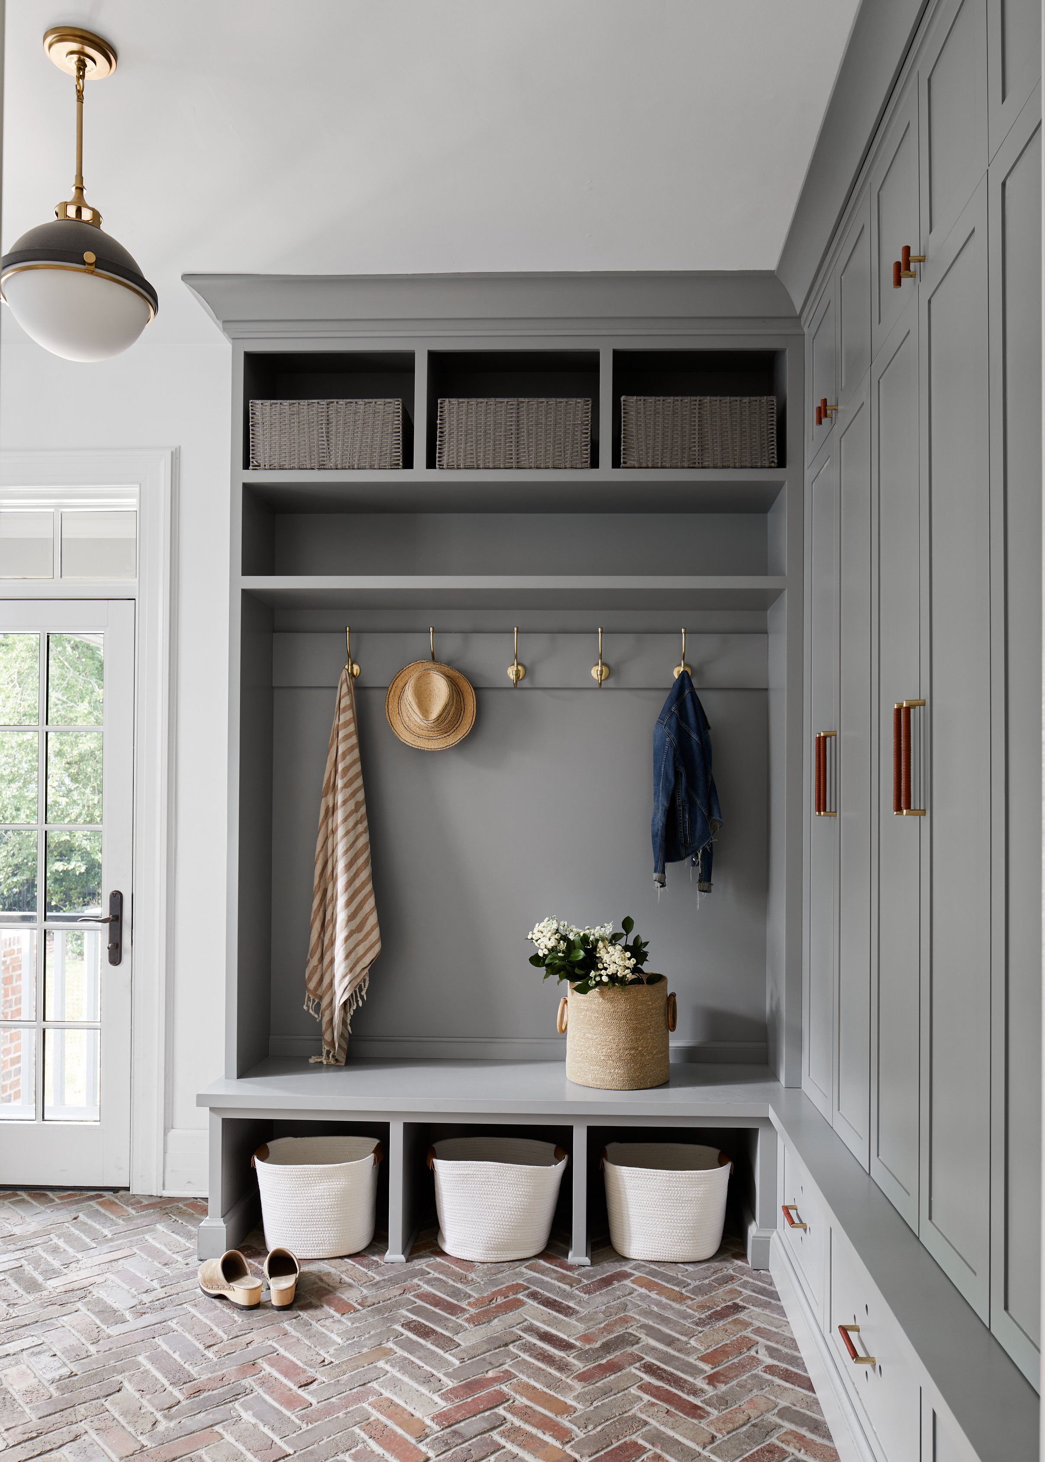
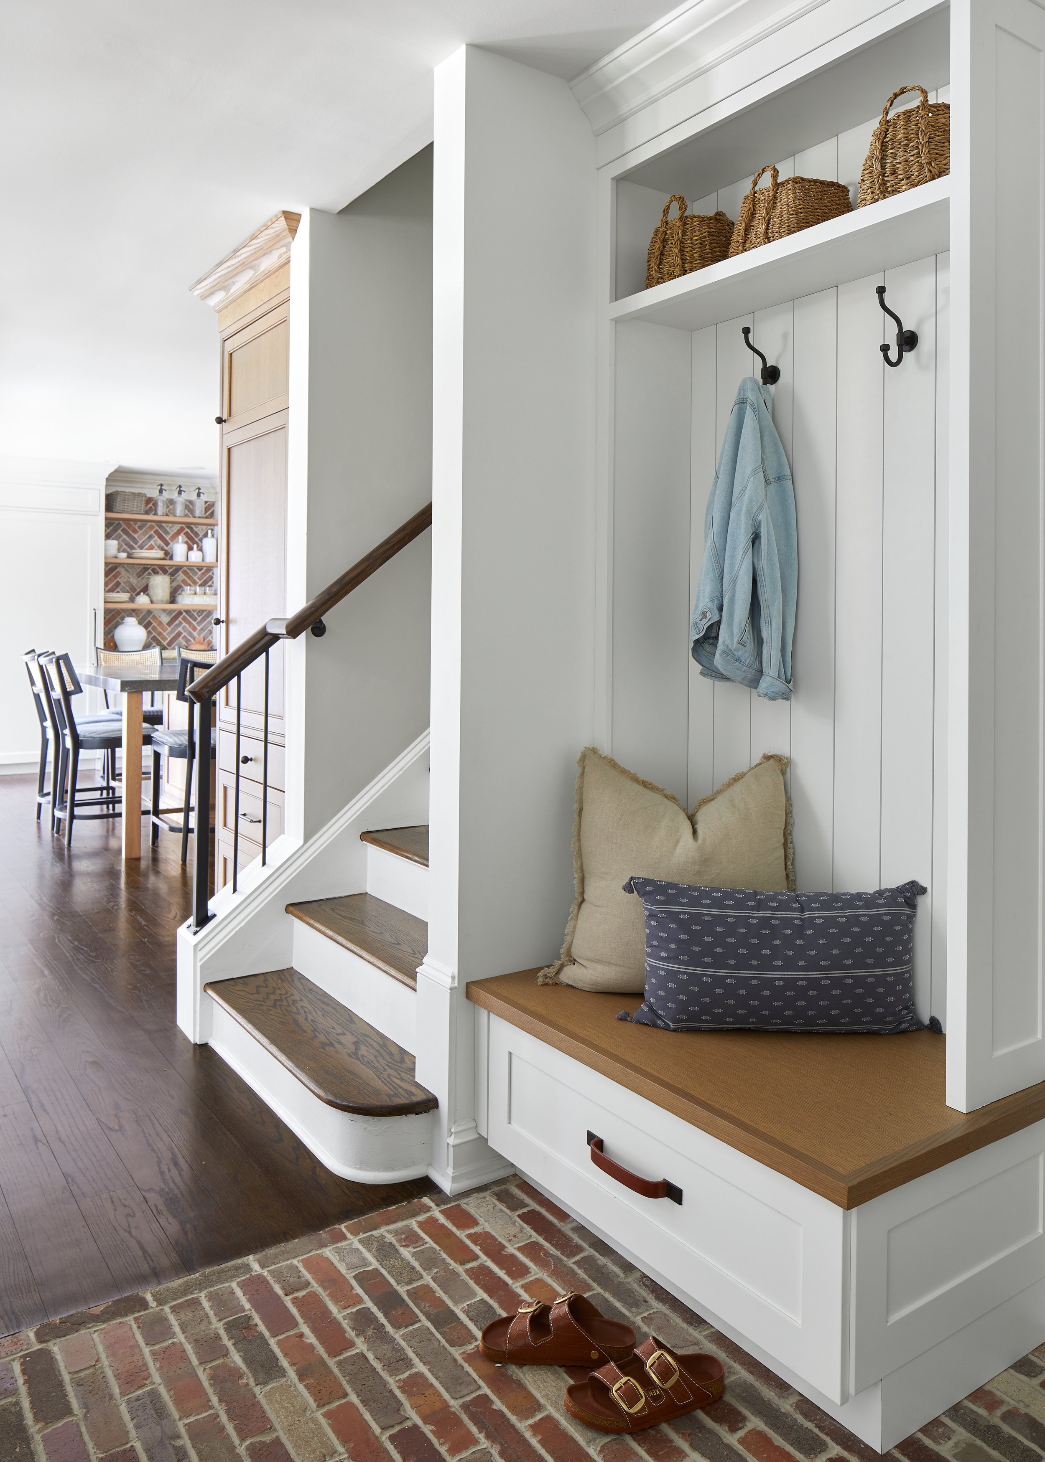
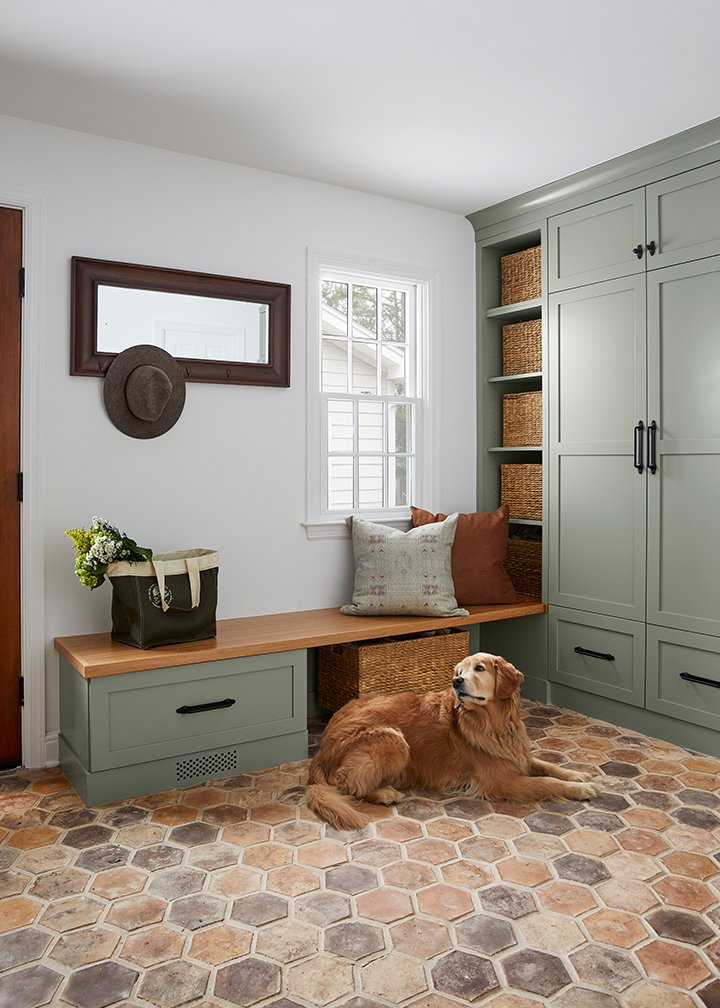
Our preference, most of the time: closed lockers for the daily coats, open cubbies above for baskets, and deep drawers or bins below for boots. Doors are the part clients argue with us about and the part they thank us for later. An all-open mudroom photographs beautifully and looks like a jumble sale by Wednesday, because everything in it is somebody's laundry.
Inside the locker, hooks beat hangers — nobody has ever hung a wet coat on a hanger — and at least one hook per person goes low enough for a seven-year-old to reach without help. The bench wants real depth, enough that an adult can sit properly to deal with boots rather than perch.
Floors that survive road salt
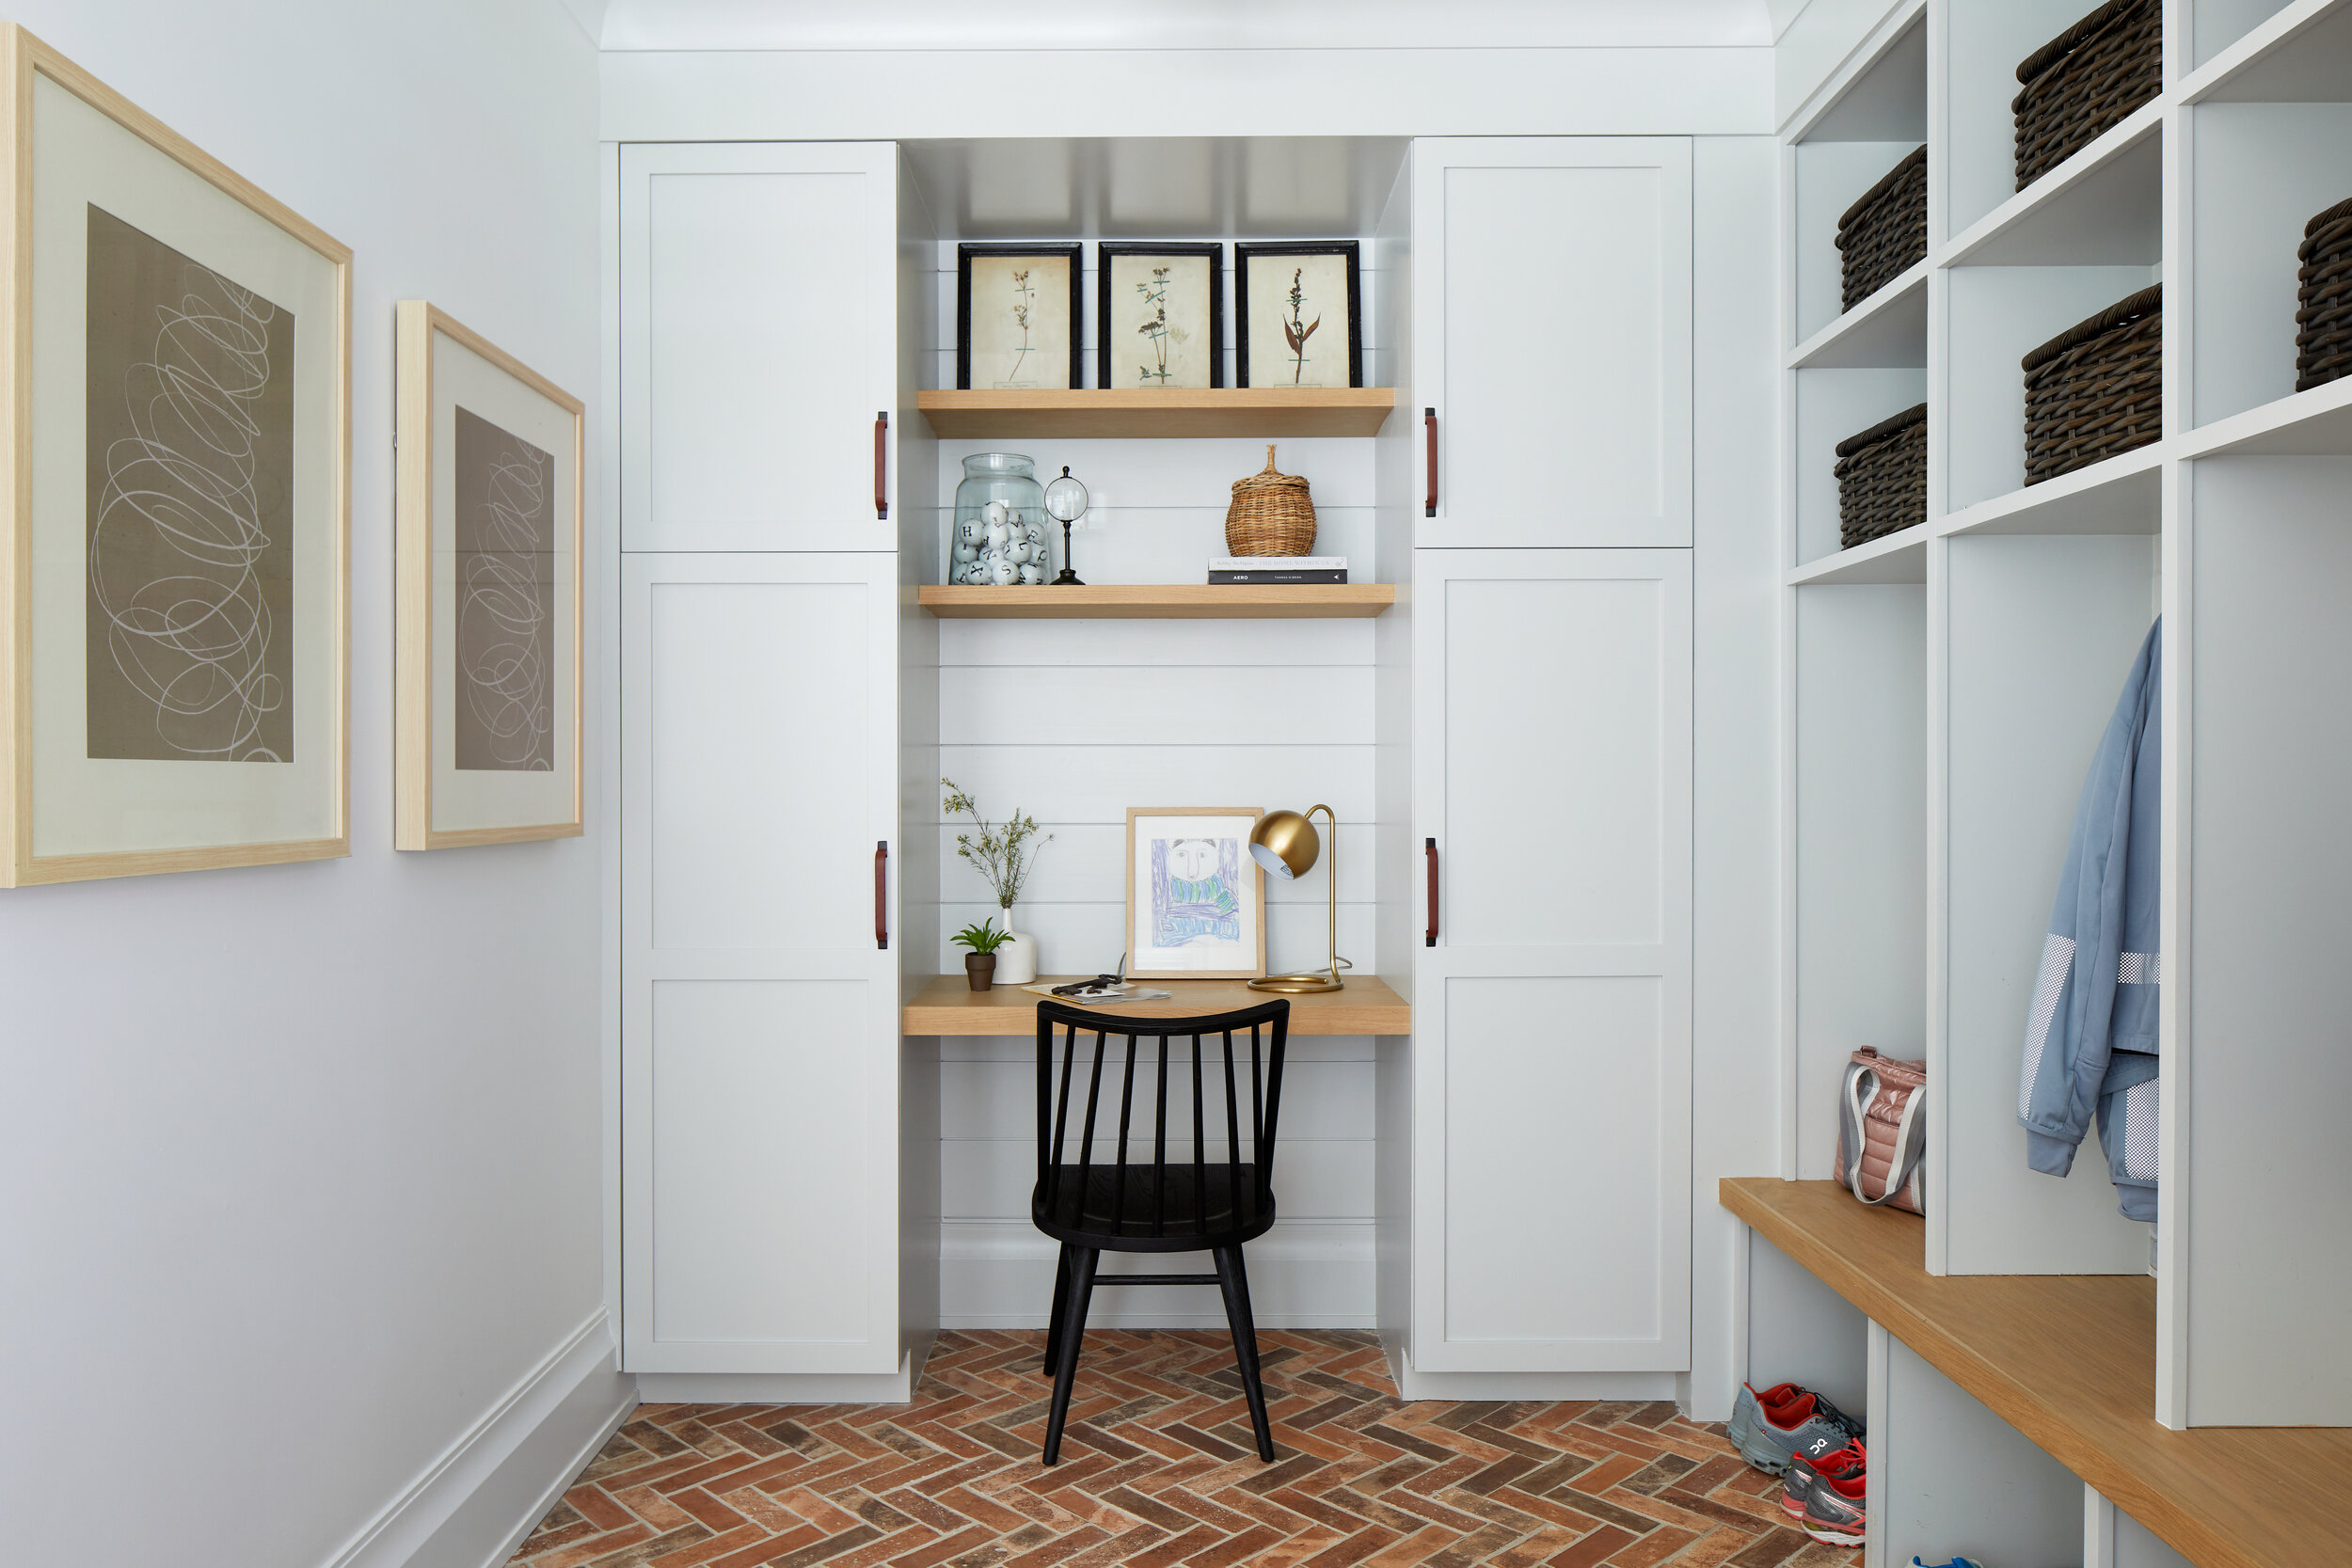
Brick laid in a herringbone, slate, or a through-body porcelain that reads like stone. All three take salt, sand, cleats and a dog without flinching, and all three are mid-toned enough to hide what winter brings in. White floors and pale grout look wonderful for about one week in November.
This is also the room to put radiant heat under. It is a small area, so it is one of the cheapest places in the house to add it, and a warm floor dries boots and paws on its own.
The dog wash, which is not only for the dog
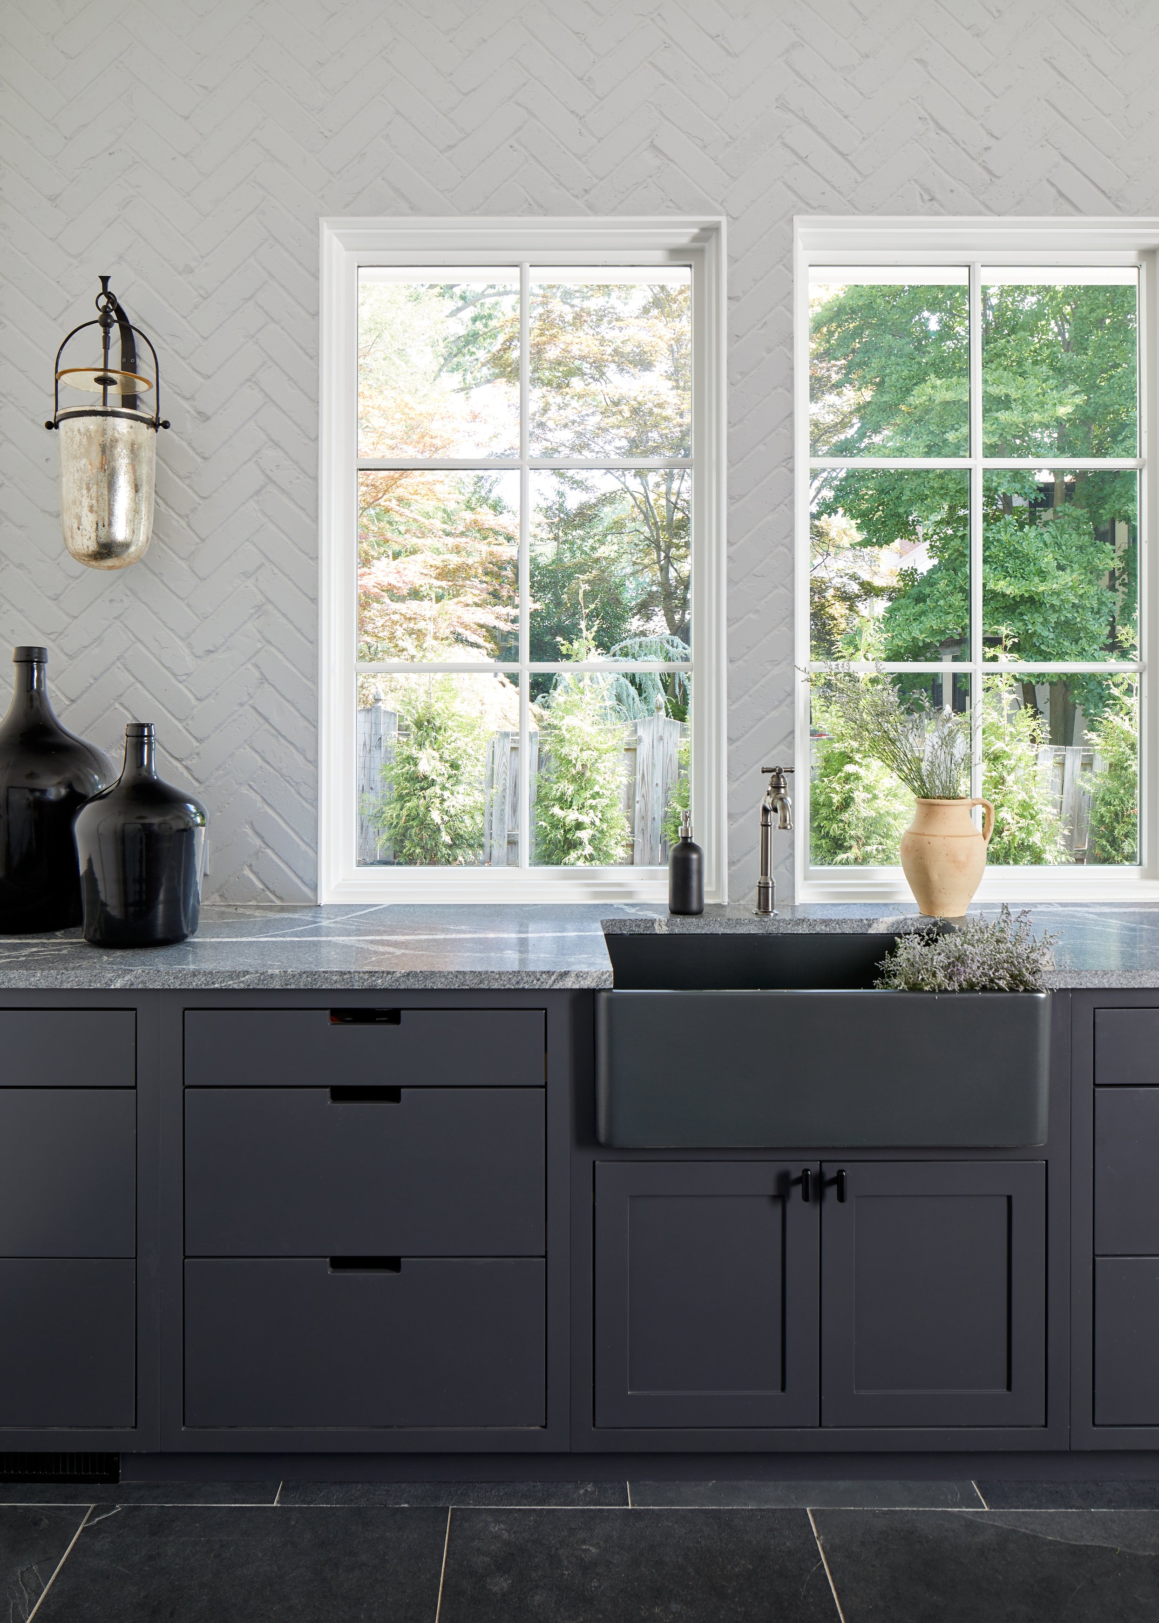
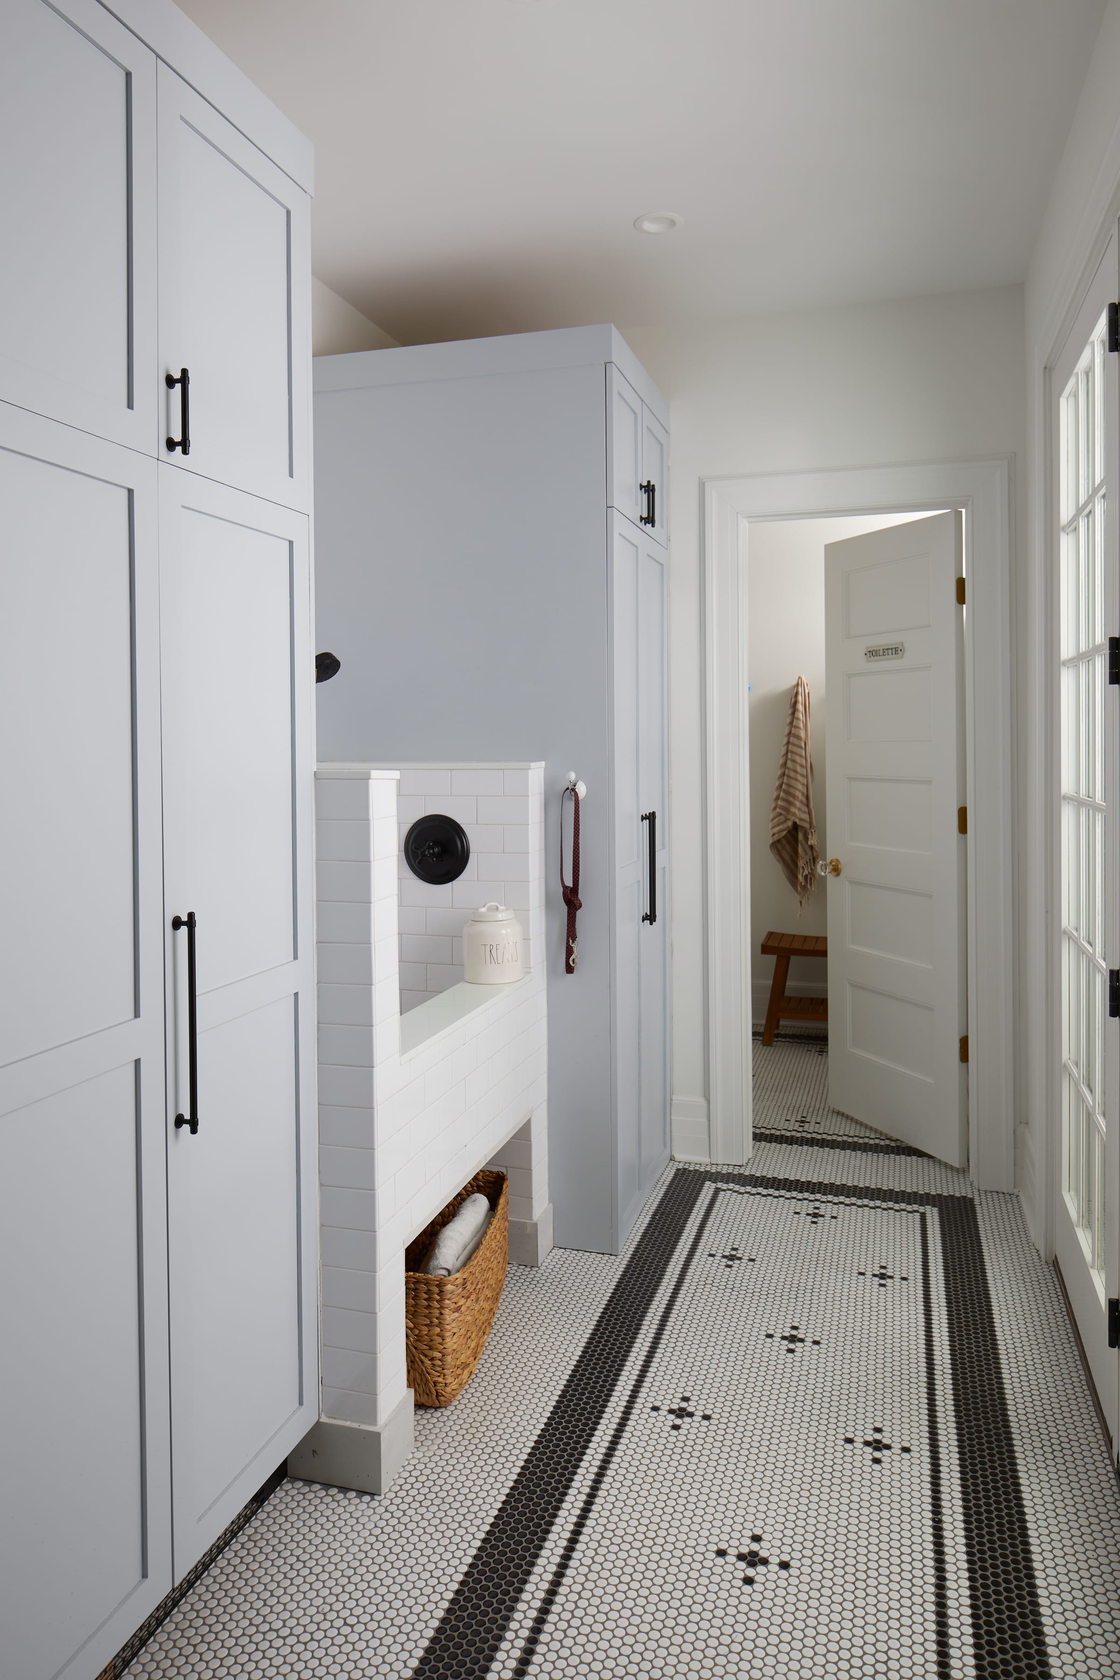
Dog washes have gone from an occasional request to something close to standard, and they are worth the plumbing. Two forms work. A raised basin, roughly counter height, saves your back with a small or medium dog and gives you storage underneath. A floor-level tiled shower with a low curb suits a big dog, an old dog, or one who will not be lifted.
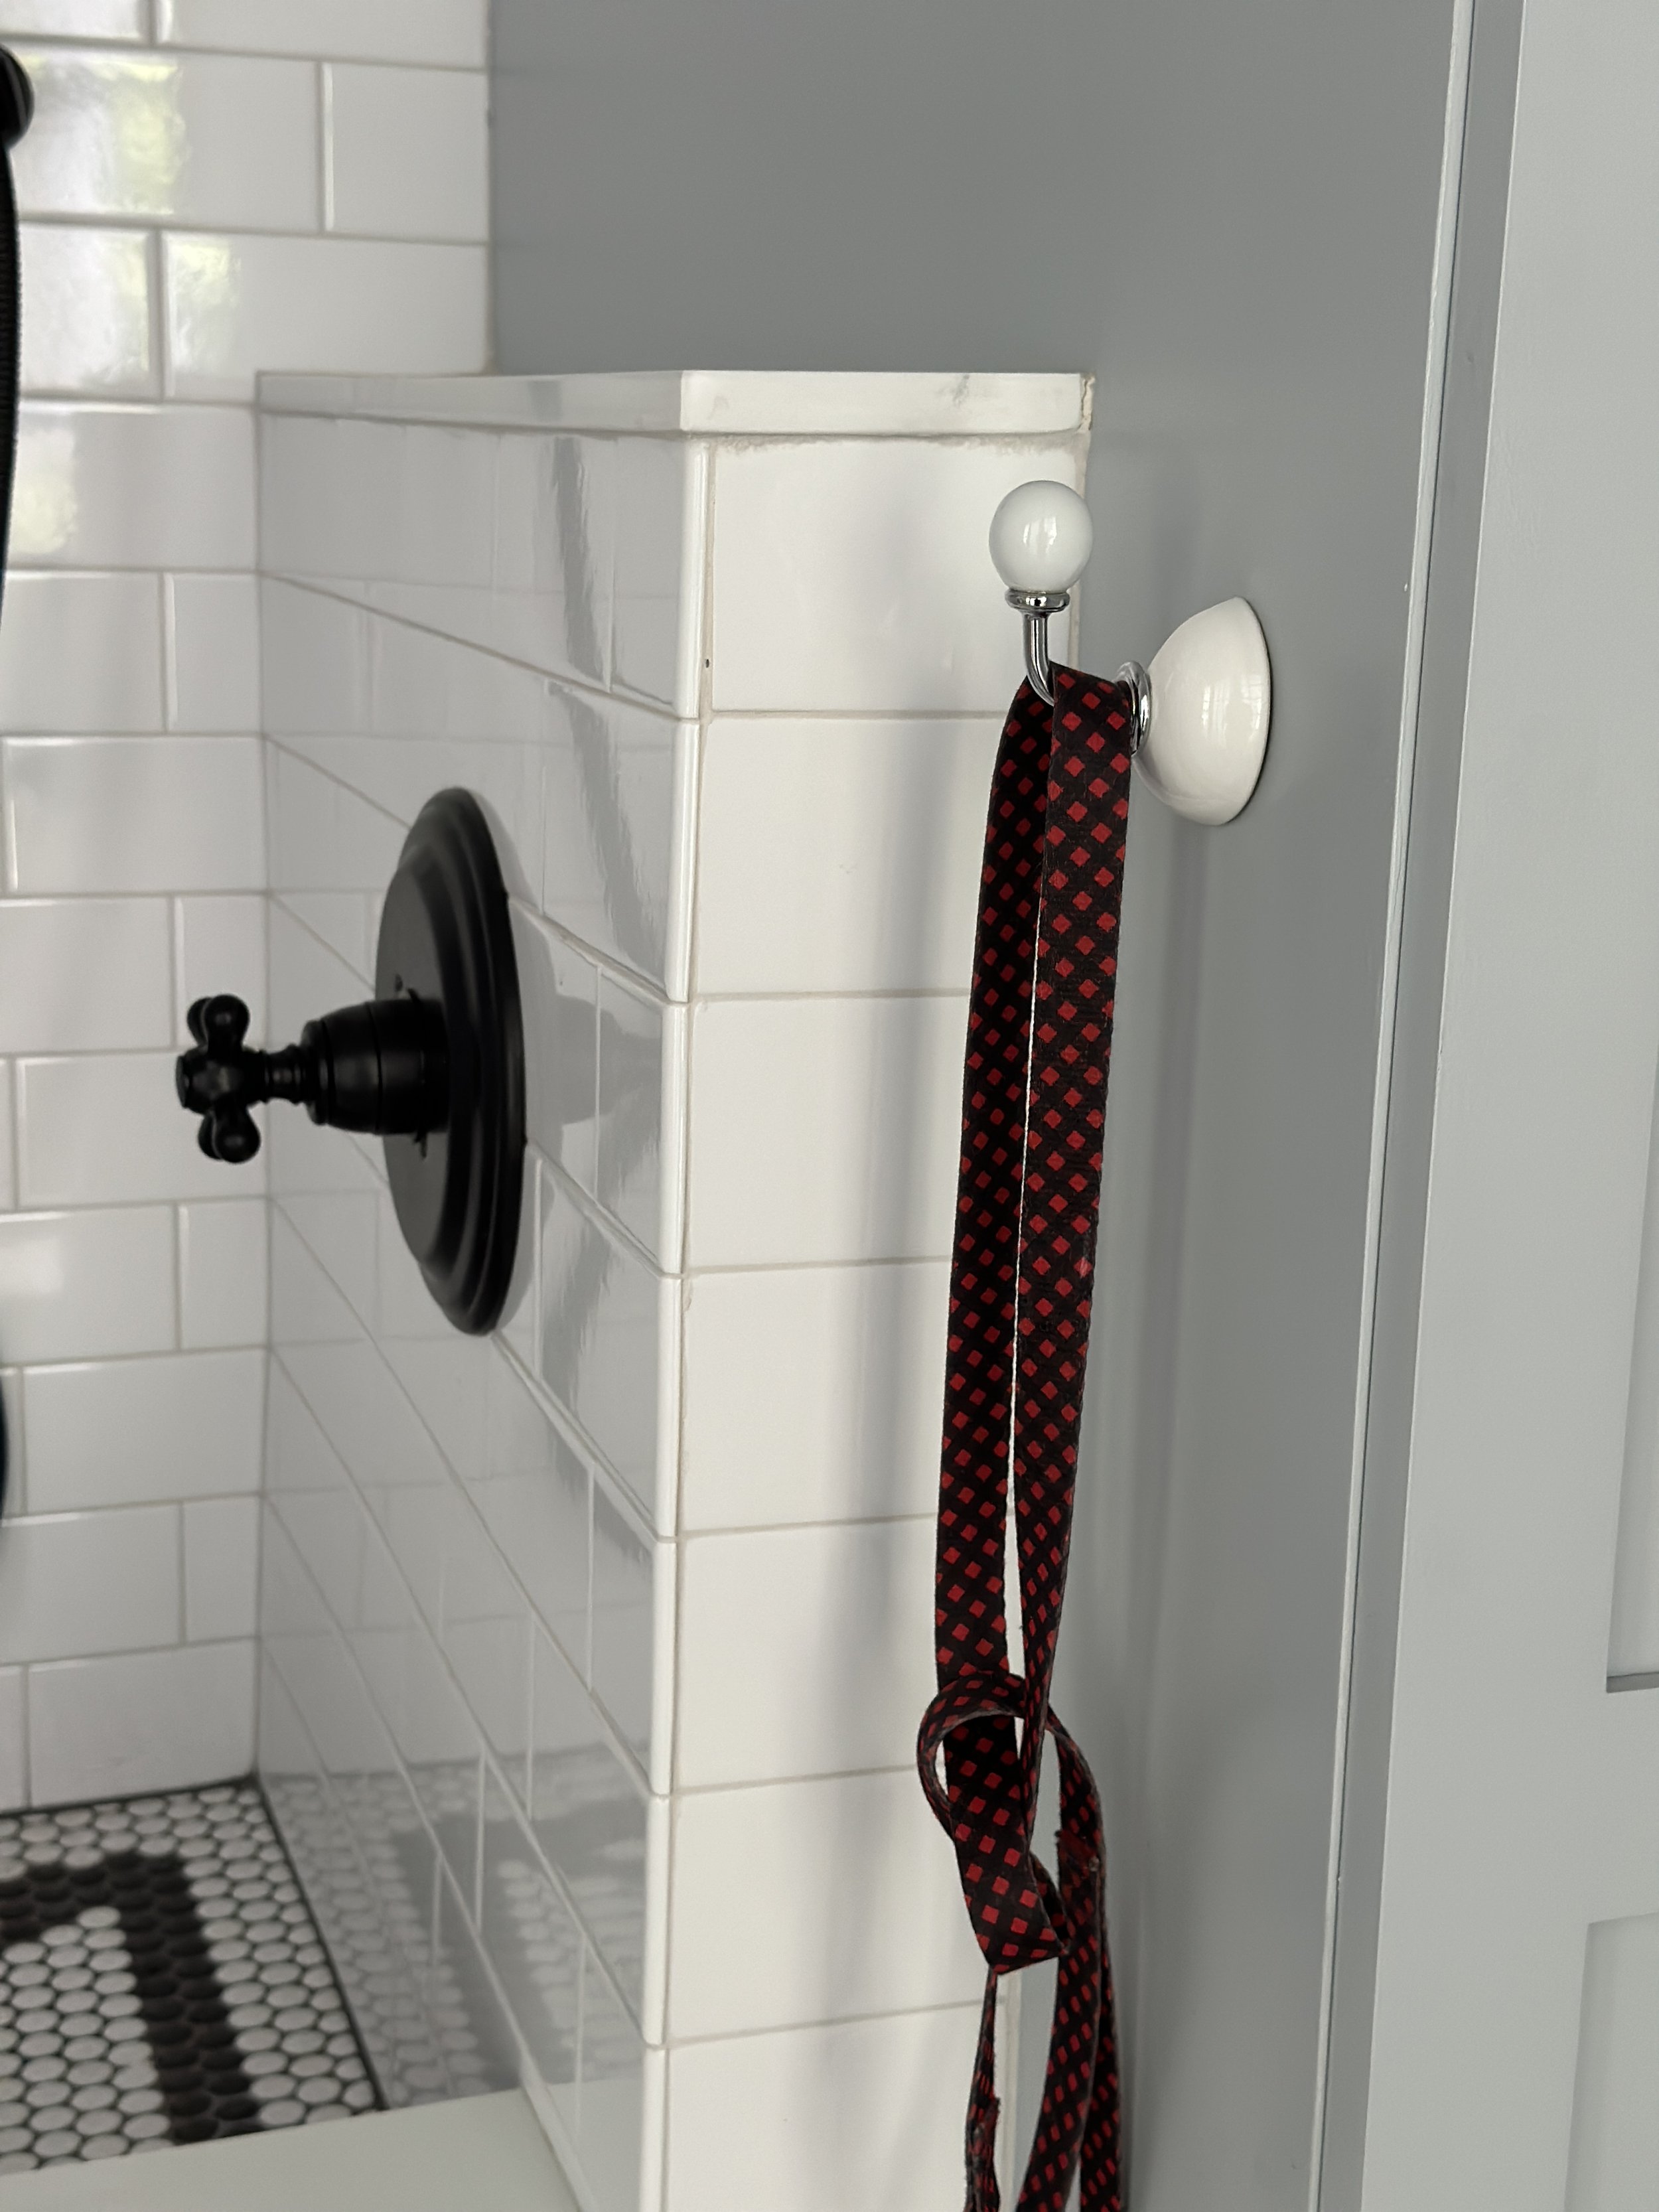
The details that matter are small. A handheld sprayer on a slide bar so you can reach a belly and a back at the same height. Hot water, genuinely hot, not a hose bib. Tile carried up the wall higher than feels necessary, because dogs shake. A niche for shampoo, a hook for the leash, and somewhere to keep the towels within arm's reach of a wet animal.
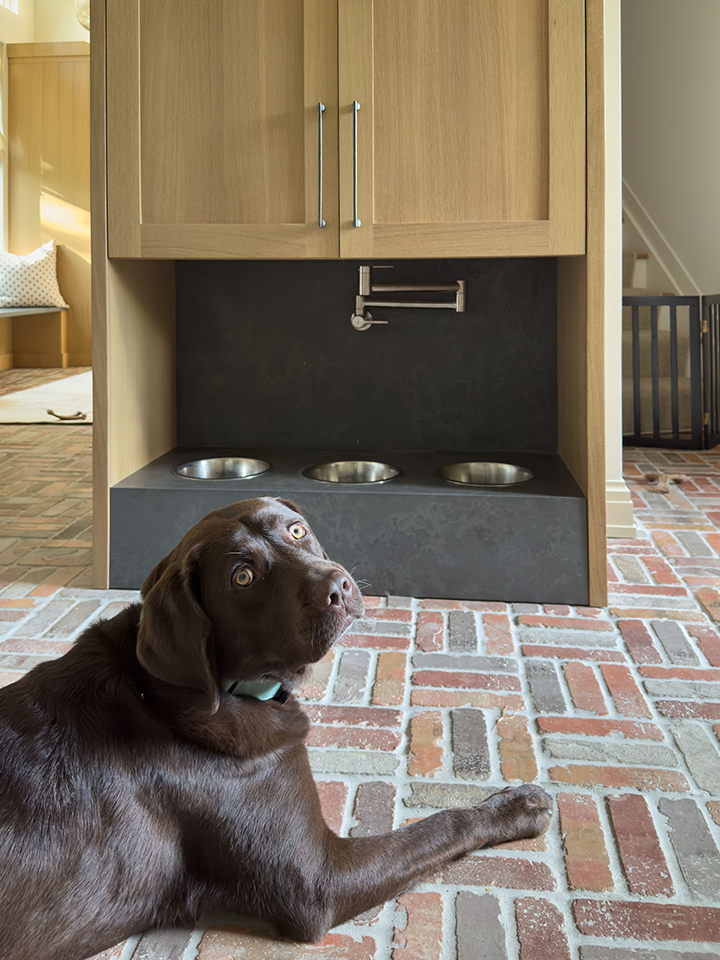
And then it turns out to be the cleat wash, the beach-chair rinse, the place you fill a bucket and clean a paint tray. Clients tell us it is the fixture they did not expect to use daily. If you have room, a dog feeding station built into the run of cabinetry — bowls recessed so nobody kicks them — earns its few inches too.
It should look like the rest of the house
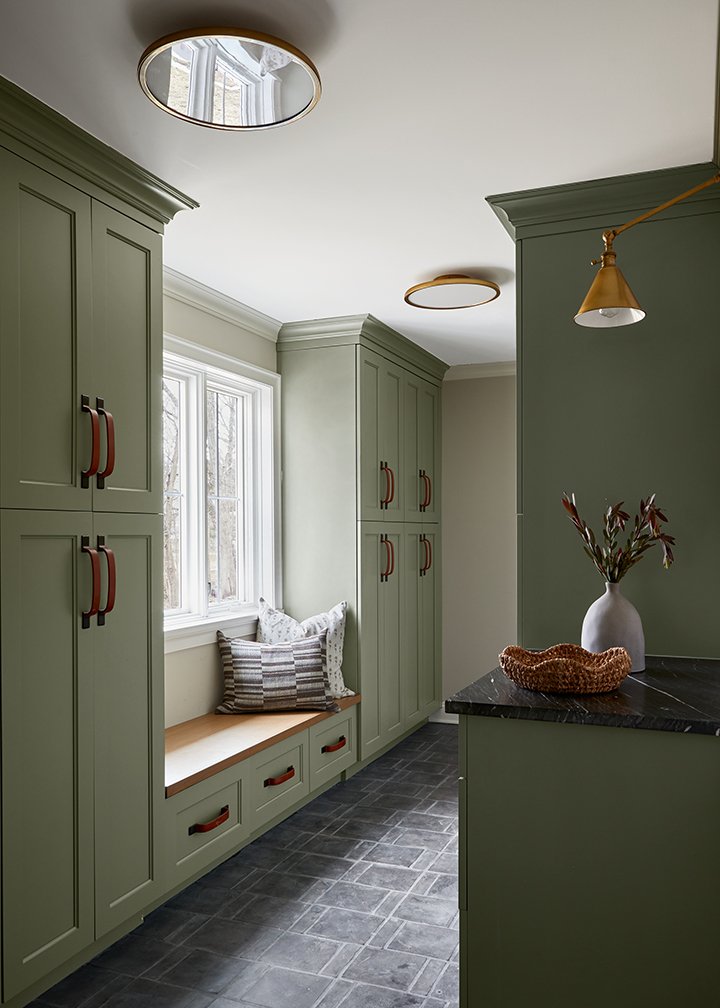
Most mudrooms in the houses we work on are visible from the kitchen, which settles the argument about how finished they need to be. Same cabinetmaker, same hardware family, same trim profiles carried through the doorway. Then the color can go somewhere the kitchen would not dare: navy, olive, sage, a deep green that makes a wet coat look intentional.
Lighting is the other giveaway. A recessed can tells you the room was an afterthought; a schoolhouse globe or a pair of brass domes tells you it was part of the plan, for very little money in the scheme of a renovation.
When there isn't a whole room
Plenty of New Jersey houses were built without one, and a mudroom can still be four feet of wall. A back stair landing, the run between the garage door and the kitchen, or a coat closet with the doors taken off and cubbies built in — any of those will hold a bench, a row of hooks and a basket per person, which covers most of what the room is for.
Where there is more space, the same wall takes a second job — a narrow desk for homework and mail, or the laundry, which wants a sink and a hard floor for the same reasons.
Put it on the drawings early
Decide on the mudroom at the same time as the kitchen, while walls, plumbing and the back door can all still move. The ones added at the end are the ones that end up a foot too shallow for the bench.
You can see how these rooms sit inside whole-house projects in Bricks and Stones, a 1929 kitchen and mudroom renovation, and in Operation Restoration Dudley, where the dog wash came with the dog's name on the plans. More of our work around town is on the Westfield page.
Ready when you are — bring the boots, the dog and the lacrosse stick. Start a project.