

Before the walls go up. That is the honest answer, and it surprises most homeowners, who assume a designer arrives once the dust settles to choose sofas. By then the decisions that shape how a house feels have already been made by someone else — often by whoever was standing on site the day the question came up.
Ellie Mroz Design works alongside Michael Robert Construction on renovations, additions and new builds across Westfield, Summit and the towns around them, which means we sit in these conversations from the drawings forward. Here is what actually gets decided before a single piece of furniture is ordered, and what it costs you to decide it late.
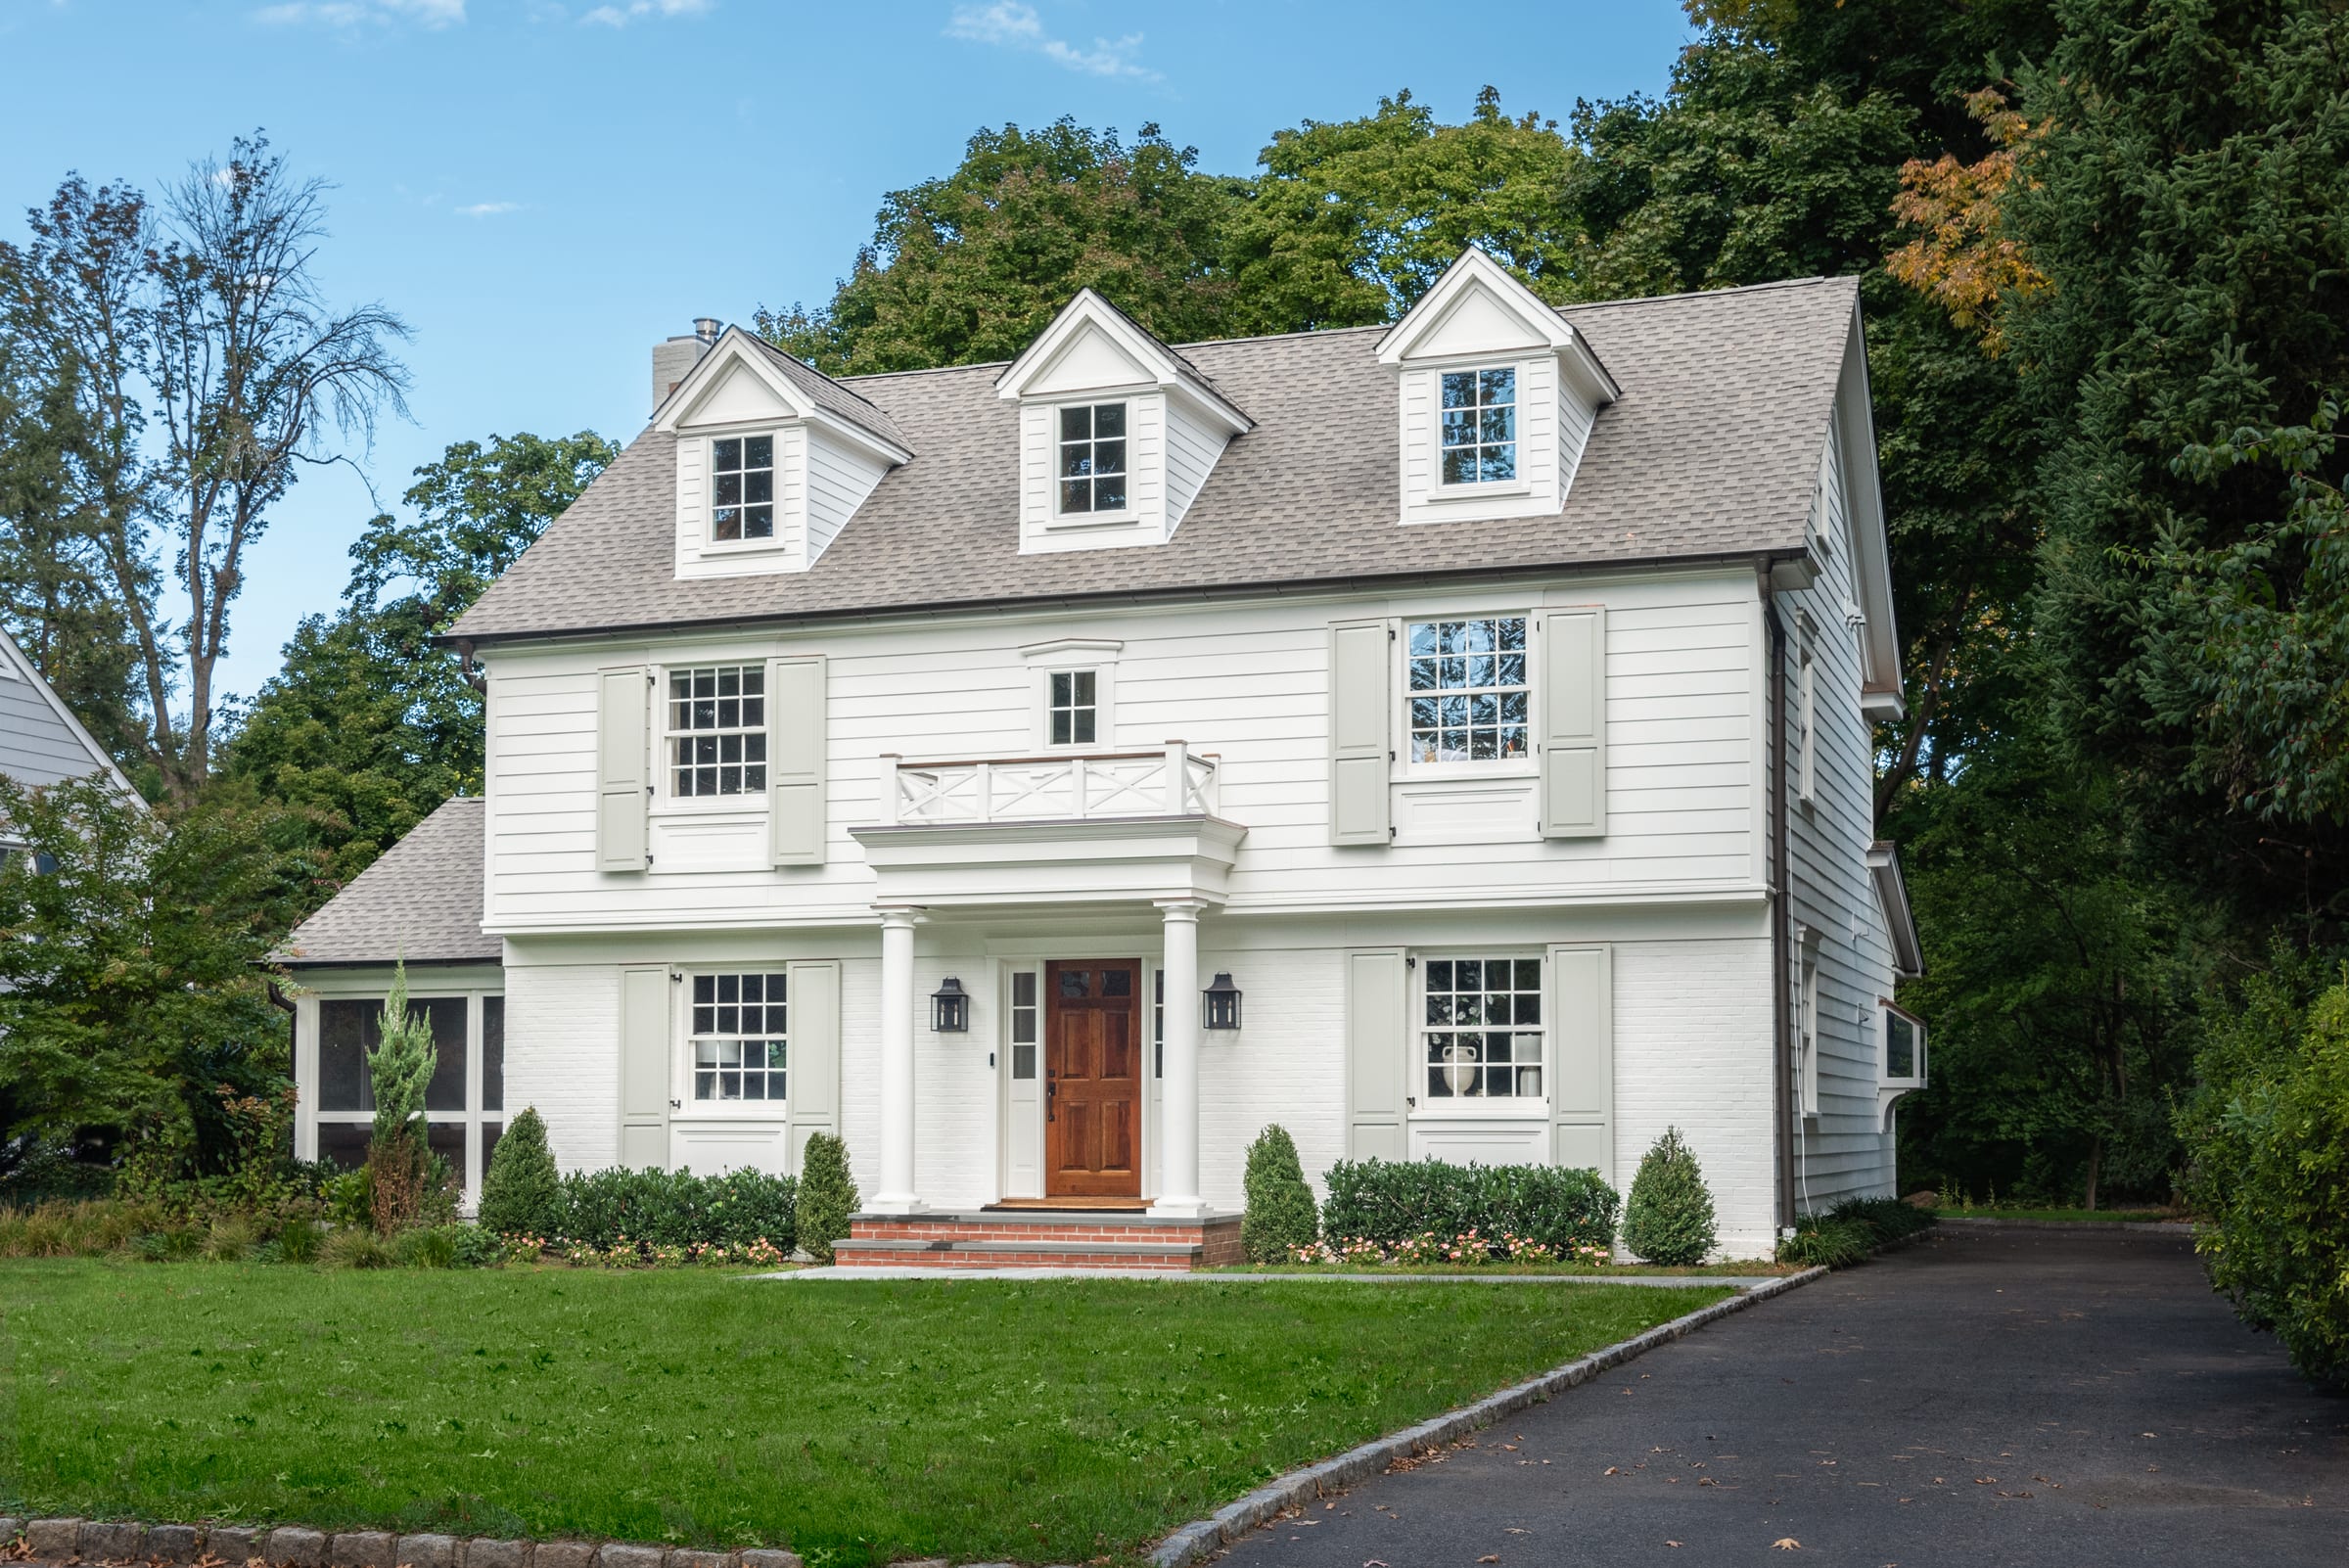
What gets decided long before furnishings
Flooring direction and material. Cabinetry layout, depth and interior fittings. Plumbing fixtures, which have to be chosen before the rough plumbing is set. Every light location, switch and outlet. Millwork, trim profiles and ceiling detail. Tile, stone, hardware and paint. Where the furniture will go, which decides where the outlets and the sconces need to be.
None of that is decoration. All of it is design, and all of it is committed to on a construction schedule. A sconce that was never wired cannot be added once the drywall is closed. A kitchen island sized without a stool plan gets lived around for twenty years.
Architect, builder, interior designer: who does what
The architect resolves the structure: how the house stands up, how the rooms relate, where the light comes from, what the exterior does. The builder makes it real, on a budget and a calendar, and manages the trades. The interior designer decides how it will feel to live in — the materials you touch, the light you read by, the way a room holds furniture and people.
Those three roles overlap most in exactly the places projects go wrong: cabinetry, lighting, millwork, tile. The overlap is not a problem when everyone is in the room early. It becomes a problem when the designer arrives after the choices are frozen.
Should you hire the designer before the contractor?
Not necessarily before — but not long after. The useful sequence is architect and designer together during plans, builder brought in while the drawings can still change, and all three talking before demolition. A designer engaged at that point can still influence a ceiling height, a window placement, a door swing. A designer engaged at drywall is choosing rugs.
If you are already under contract with a builder, that is fine. The question is only whether there is still time to make selections properly, and there usually is more than people think.
Can an interior designer work with your architect?
Yes, and the good ones prefer it. We review plans, mark up elevations, and raise the questions that are cheapest to answer on paper: is there a wall long enough for the sofa you own, does the pantry door swing into the refrigerator, is there a switch where your hand will look for it. Architects are generally glad of it. They would rather resolve a furniture plan now than hear about it later.
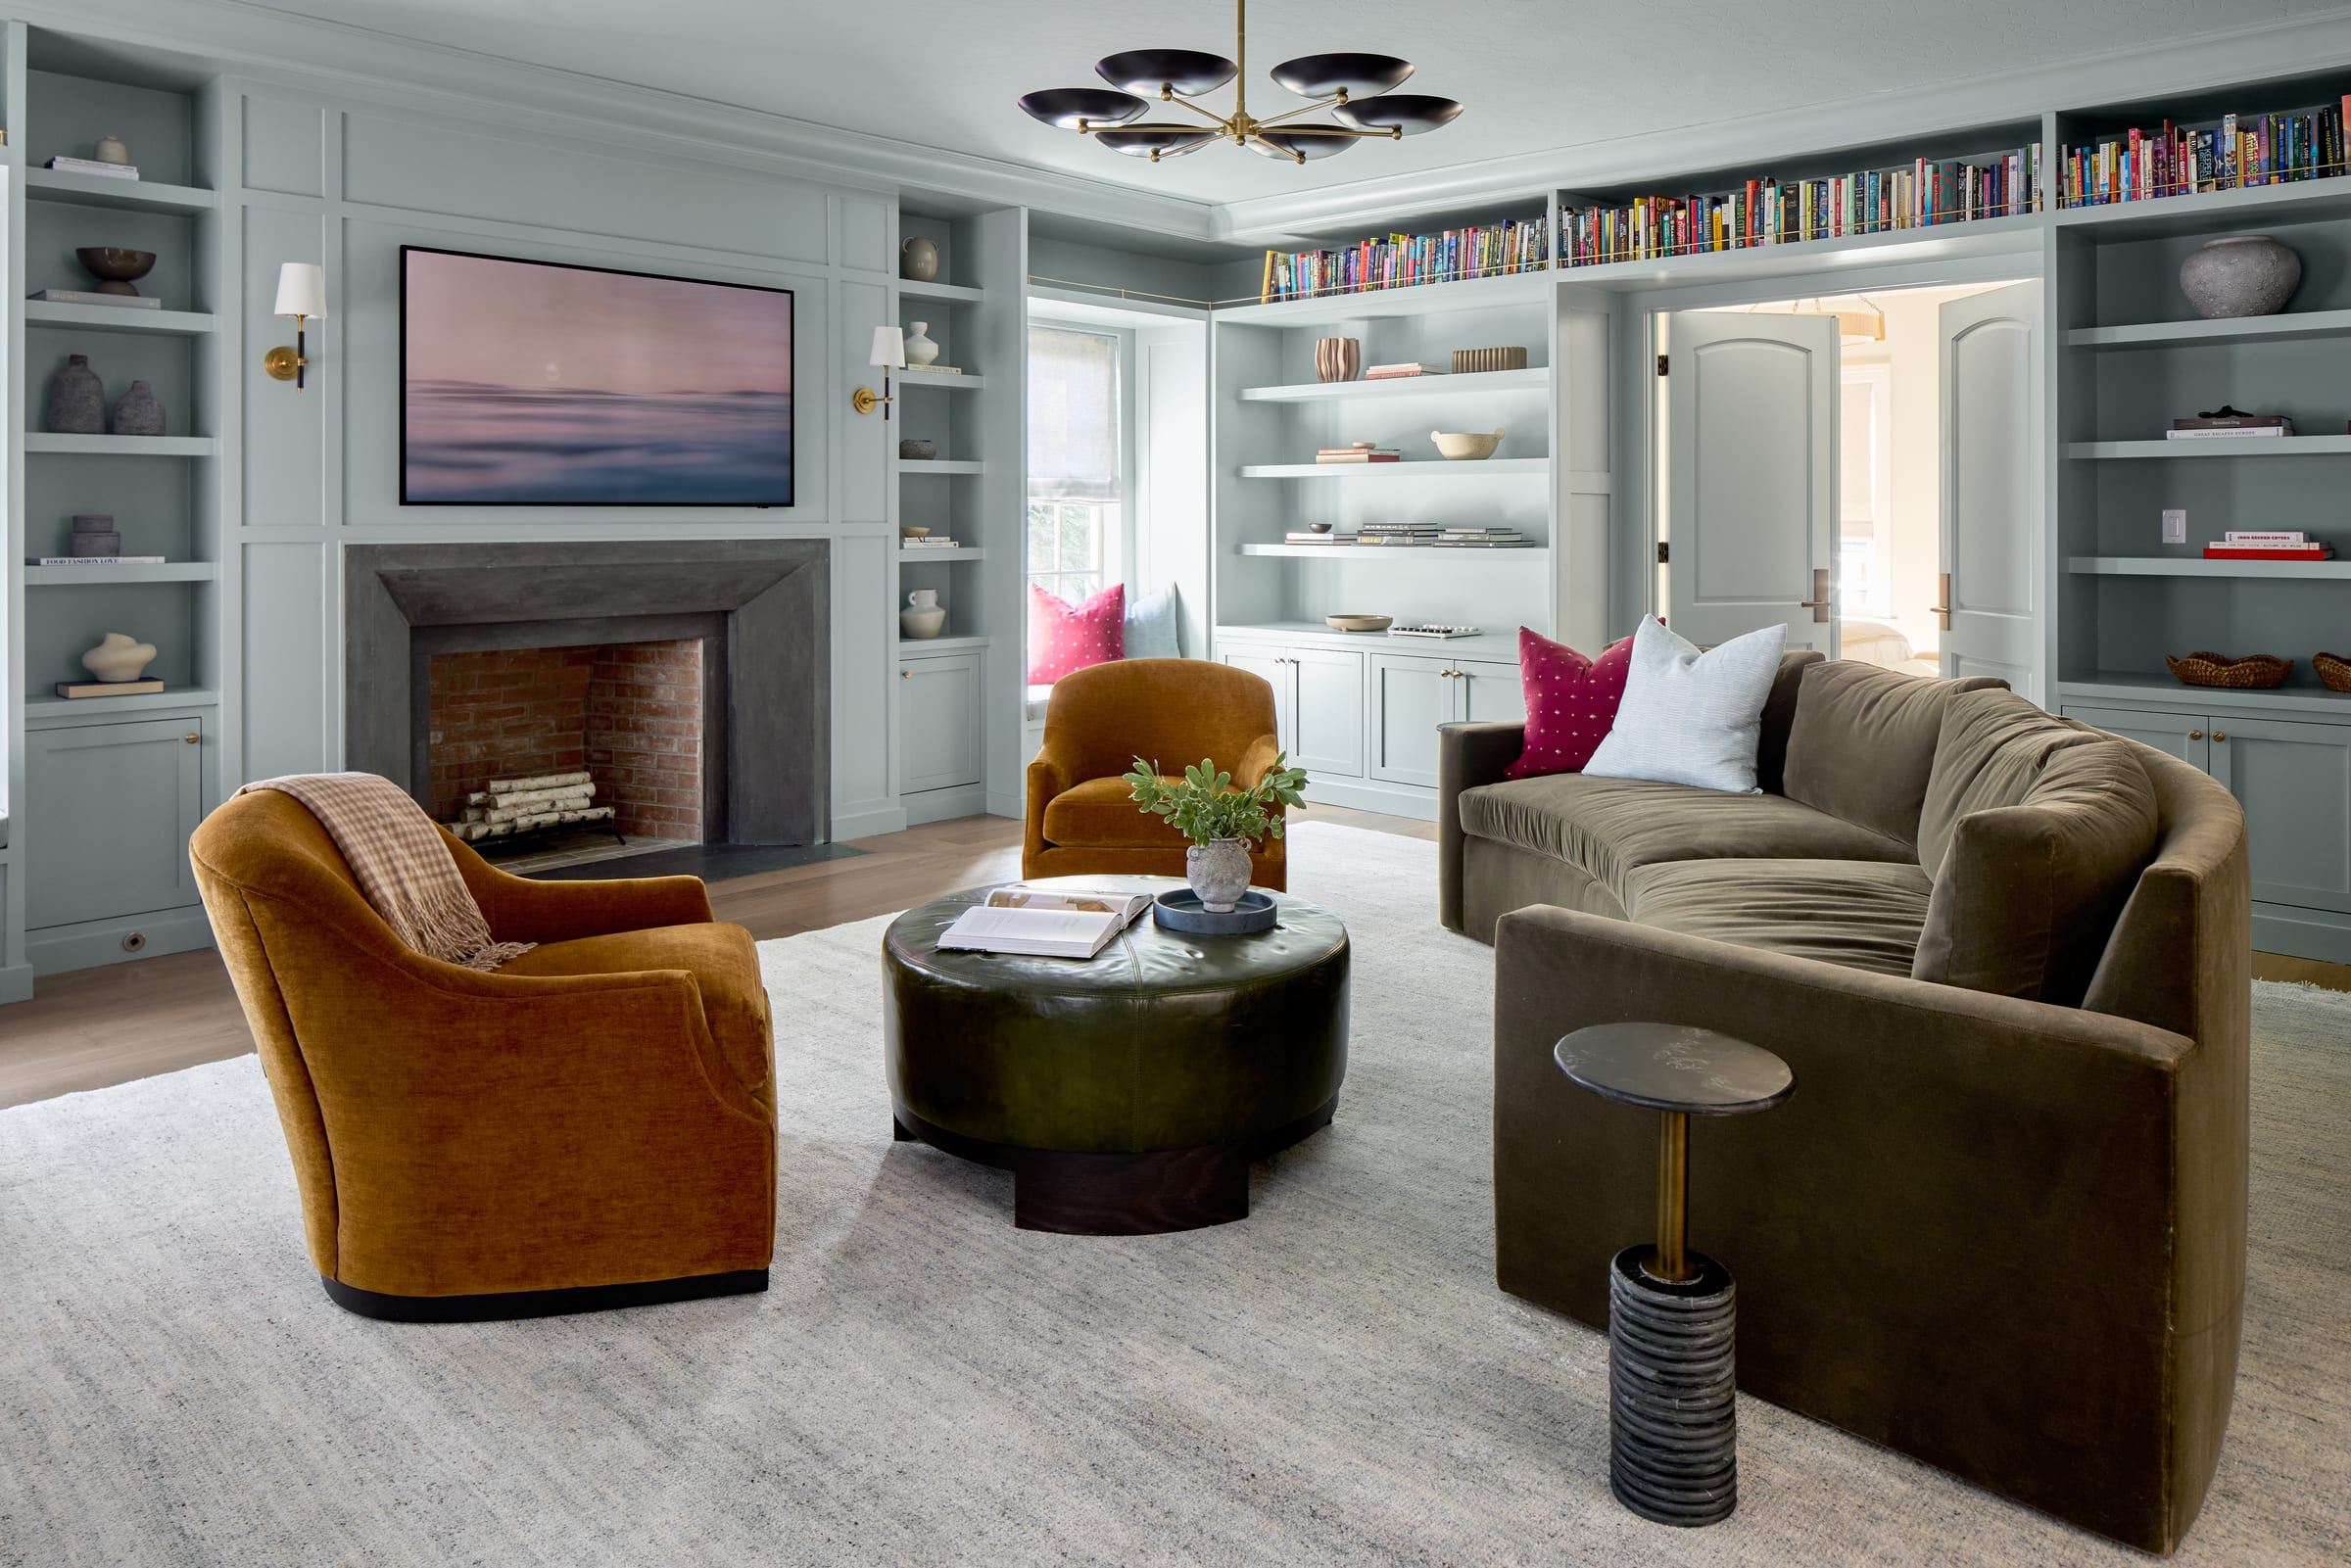
Who selects the plumbing, tile and lighting?
The designer does, with you, and the timing is the part that matters. Every one of those categories has a trade waiting on it: the plumber cannot set a rough-in without the fixture, the tile setter cannot start without the tile, the electrician cannot run wire without knowing where the sconces go.
So selections are worked backwards from the build schedule rather than gathered when someone has a free weekend. You see a short set of options that already agree with the floors, the counters and each other, you choose, and the approved selection goes to the construction team the same week. That is the whole mechanism, and it is why a project with a designer in it tends not to stall on a discontinued tile.
What has to be chosen before construction starts
The long-lead and the irreversible. Plumbing fixtures, because the rough-in follows them. Appliances, because cabinetry is built around their real dimensions rather than a catalog guess. Tile and stone, because layout drawings depend on the actual piece. Cabinetry and millwork. Lighting, every fixture and every location. Flooring. Hardware. And the furniture plan, which sounds premature and is not: it is the document that tells the electrician where the lamps go.
These are the deliverables we produce for full-service projects — selection boards room by room, furniture plans drawn to scale, and a tracker that follows every item from order to install day.
When the build and the interiors are one team
The reason MRCxEMD exists is that this coordination usually falls to the homeowner. Four vendors, four schedules, and a series of decisions nobody owns. When construction and interiors sit at the same table, the tile meets the cabinetry the way it was drawn, the lighting is where the furniture wanted it, and nobody discovers in month seven that the built-ins were framed two inches too shallow.
It also changes the money conversation. Knowing the furnishings plan while the budget is still flexible is how a project ends up finished rather than eighty percent finished — and furnishings are rarely a rounding error. A living room or primary bedroom starts around $20,000 furnished and a family room around $25,000, covering window treatments, lighting, furnishings, rugs, décor and art. Set that aside during the build rather than discovering it after the final invoice. Our pricing guide has the ranges room by room.
The short version
Call a designer when you call an architect. If that moment has passed, call one before demolition. If demolition has happened, call one now — there is always more still open than you expect, and the sooner someone is tracking the whole picture, the fewer things get decided by default.
If you are planning a renovation or a new build in New Jersey, start a conversation. Whether or not you have spoken to a builder yet, we can tell you what is still worth deciding.